Beautifully upgraded 3-bedroom link home on a quiet street in sought-after Clearview! Renovated kitchen with quartz countertops, hardwood floors on main and second levels, and a finished basement offering extra living space. Private backyard with deck, perfect for relaxing or entertaining. Well-maintained home in Oakville Trafalgar school catchment, within walking distance to top-ranking public and Catholic schools, parks, and tennis courts. Easy Access To Major Highways (QEW, 403, 407). Top-Notch Amenities: Farmboy, Maple Grove Village, Cafes, Shops, Oakville Place Mall, Dog Parks, Nature/Walking Trails, Downtown Oakville & So Much More!
For sale
C$1,088,000
1376 Hazel McCleary Dr, Oakville, ON L6J 7B1
3beds
3baths
Townhouse
Built in ----
2,359 Square Feet Lot
$-- Zestimate®
C$--/sqft
C$-- HOA
What's special
Private backyard with deck
- 17 days |
- 20 |
- 0 |
Zillow last checked:
Listing updated:
Listed by:
RE/MAX ONESTOP TEAM REALTY
Source: TRREB,MLS®#: W13648302 Originating MLS®#: Toronto Regional Real Estate Board
Originating MLS®#: Toronto Regional Real Estate BoardFacts & features
Interior
Bedrooms & bathrooms
- Bedrooms: 3
- Bathrooms: 3
Primary bedroom
- Description: Primary Bedroom
- Level: Second
- Area: 15.05 Square Meters
- Area source: Other
- Dimensions: 5.19 x 2.90
Bedroom 2
- Description: Bedroom 2
- Level: Second
- Area: 14.19 Square Meters
- Area source: Other
- Dimensions: 4.73 x 3.00
Bedroom 3
- Description: Bedroom 3
- Level: Second
- Area: 7.73 Square Meters
- Area source: Other
- Dimensions: 3.08 x 2.51
Dining room
- Description: Dining Room
- Level: Main
- Area: 8.21 Square Meters
- Area source: Other
- Dimensions: 3.04 x 2.70
Kitchen
- Description: Kitchen
- Level: Main
- Area: 15.05 Square Meters
- Area source: Other
- Dimensions: 5.19 x 2.90
Living room
- Description: Living Room
- Level: Main
- Area: 10.15 Square Meters
- Area source: Other
- Dimensions: 3.34 x 3.04
Recreation
- Description: Recreation
- Level: Basement
- Area: 27.78 Square Meters
- Area source: Other
- Dimensions: 5.50 x 5.05
Heating
- Forced Air, Gas
Cooling
- Central Air
Appliances
- Included: Water Heater
Features
- Basement: Finished
- Has fireplace: Yes
Interior area
- Living area range: 1100-1500 null
Property
Parking
- Total spaces: 3
- Parking features: Private, Garage Door Opener
- Has attached garage: Yes
Features
- Stories: 2
- Pool features: None
Lot
- Size: 2,359 Square Feet
Details
- Parcel number: 249010111
Construction
Type & style
- Home type: SingleFamily
- Property subtype: Townhouse
Materials
- Brick
- Foundation: Concrete
- Roof: Asphalt Shingle
Utilities & green energy
- Sewer: Sewer
Community & HOA
Location
- Region: Oakville
Financial & listing details
- Annual tax amount: C$4,471
- Date on market: 8/7/2026
Price history
Price history is unavailable.
Public tax history
Tax history is unavailable.
Climate risks
Neighborhood: Clearview
Nearby schools
GreatSchools rating
No schools nearby
We couldn't find any schools near this home.
- C$1,583,0006 bd4 ba2.3k sqft1365 Bishopstoke Way, Oakville, ON L6J7A7Sold
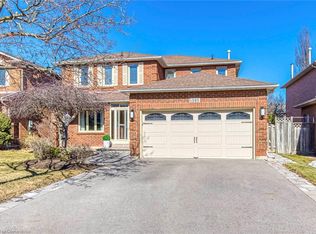
- C$1,490,0005 bd4 ba2.3k sqft1387 Chedboro Cres, Oakville, ON L6J7A4Sold
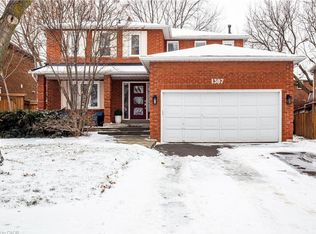
- C$1,469,0004 bd4 ba2.3k sqft1356 Chedboro Cres, Oakville, ON L6J7A3Sold
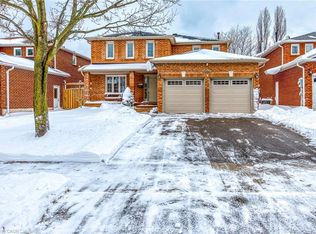
- C$1,964,0005 bd4 ba-- sqft1338 Chalfield Dr, Oakville, ON L6J6R5For Sale
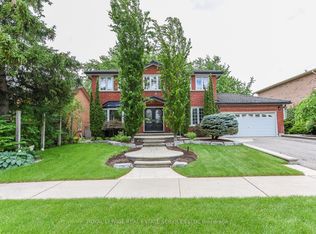
- C$1,640,0004 bd3 ba2.4k sqft2892 Arlington Dr, Oakville, ON L6J6R7Sold
- C$1,380,0003 bd3 ba2k sqft2900 Arlington Dr, Oakville, ON L6J6R7Sold
- C$1,645,0004 bd4 ba2.8k sqft2912 Appleton Ct, Oakville, ON L6J6S4Sold
- C$3,7003 bd3 ba-- sqft1444 Prince John Cir, Oakville, ON L6J6W8For Rent
Similar homes
- C$1,099,9993 bd3 ba-- sqft2597 Addingham Cres, Oakville, ON L6J 7K6For Sale
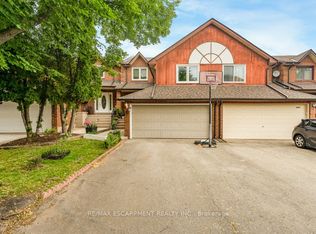 MLS ID #W13463118, RE/MAX ESCARPMENT REALTY INC.. TRREB
 - C$899,0004 bd3 ba-- sqft416 Marlatt Dr, Oakville, ON L6H 5X5For Sale
 MLS ID #W13692508, RE/MAX ABOUTOWNE REALTY CORP.. TRREB
 - C$1,059,8003 bd4 ba-- sqft1106 Highgate Pl, Mississauga, ON L4W 3H4For Sale
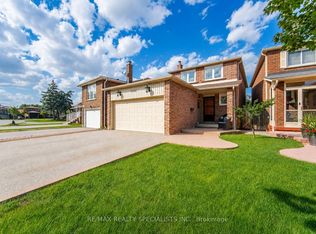 MLS ID #W13702094, RE/MAX REALTY SPECIALISTS INC.. TRREB
 - C$967,0003 bd2 ba-- sqft3189 Coldstream Rd, Mississauga, ON L5L 5J7For Sale
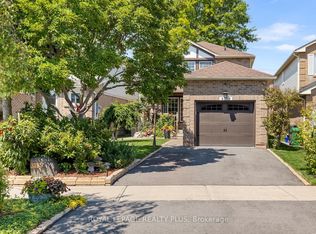 MLS ID #W13641562, ROYAL LEPAGE REALTY PLUS. TRREB
 - C$1,198,0004 bd2 ba-- sqft77 McCraney St W, Oakville, ON L6H 1H5For SaleMLS ID #W13673798, ROYAL LEPAGE SIGNATURE REALTY. TRREB
- C$1,024,9994 bd2 ba-- sqft1515 Thetford Ct, Mississauga, ON L5J 3N2For SaleMLS ID #W13609702, Royal Lepage Real Estate Associates, Larose Team. TRREB
- C$1,179,0004 bd3 ba-- sqft1194 Potters Wheel Cres, Oakville, ON L6M 1J2For SaleMLS ID #W13670228, Royal LePage Real Estate Services Ltd., Brokerage. TRREB
- C$998,8006 bd5 ba-- sqft1124 Shagbark Cres, Mississauga, ON L5C 3N7For SaleMLS ID #W13689218, RE/MAX REAL ESTATE CENTRE INC.. TRREB
- C$999,0005 bd2 ba-- sqft3518 The Credit Woodlands, Mississauga, ON L5C 2K6For SaleMLS ID #W13667482, RE/MAX REAL ESTATE CENTRE INC.. TRREB
- C$1,160,0004 bd2 ba-- sqft2565 Windjammer Rd, Mississauga, ON L5L 1H7For SaleMLS ID #W13569470, RE/MAX ABOUTOWNE REALTY CORP.. TRREB
- C$1,190,0003 bd4 ba-- sqft5522 Holbrook Rd, Mississauga, ON L5M 5G4For SaleMLS ID #W13673606, CENTURY 21 PERCY FULTON LTD.. TRREB
- C$1,249,0004 bd4 ba-- sqft2485 Strathmore Cres N, Mississauga, ON L5M 5K9For SaleMLS ID #W13695614, RE/MAX REAL ESTATE CENTRE INC.. TRREB
- C$999,9003 bd3 ba-- sqft6369 Longspur Rd, Mississauga, ON L5N 6H1For SaleMLS ID #W13630422, RE/MAX REALTY SPECIALISTS INC.. TRREB
- C$1,188,0004 bd3 ba-- sqft1279 Hedgestone Cres S, Oakville, ON L6M 1X9For SaleMLS ID #W13551348, SUTTON GROUP QUANTUM REALTY INC.. TRREB
- C$999,0004 bd4 ba-- sqft4303 Mayflower Dr, Mississauga, ON L5R 1T7For SaleMLS ID #W13665182, RE/MAX IMPERIAL REALTY INC.. TRREB
- C$1,349,0004 bd4 ba-- sqft2455 Felhaber Cres, Oakville, ON L6H 7N8For SaleMLS ID #W13541182, HOMELIFE LANDMARK REALTY INC.. TRREB
- C$1,048,0003 bd3 ba-- sqft2189 Postmaster Dr #15, Oakville, ON L6M 4E6For SaleMLS ID #W13643192, ROYAL LEPAGE REAL ESTATE SERVICES LTD.. TRREB
- C$895,0003 bd3 ba-- sqft5552 Northrise Rd, Mississauga, ON L5M 6E2For SaleMLS ID #W13665964, ROYAL LEPAGE REAL ESTATE SERVICES LTD.. TRREB
- C$1,149,0004 bd3 ba-- sqft3231 6th Line, Oakville, ON L7A 3Z8For SaleMLS ID #W13443570, CRIMSON ROSE REAL ESTATE INC.. TRREB
- C$1,250,0004 bd2 ba-- sqft2557 Mindemoya Rd, Mississauga, ON L5C 2R1For SaleMLS ID #W13538074, MODERN SOLUTION REALTY INC.. TRREB
