Welcome to this well-situated, Daniels-built semi-detached freehold home, in sought-after Central Erin Mills, a community known for excellent schools, scenic trails, and proximity to historic Streetsville Village and Streetsville GO.Inside, the home offers 1,431 sq. ft. of finished living space, bright principal rooms, gleaming hardwood floors, updated light fixtures (2026), and new bathroom vanities (2026) for a fresh, move-in-ready feel. The main level features convenient garage access, a powder room, an open-concept living room, and a separate dining room currently used as a second sitting area. The eat-in kitchen includes stainless-steel appliances (2020), a built-in pantry, ample storage, a breakfast counter, and a walkout to a private, sunny backyard.Upstairs, the spacious primary bedroom features a walk-in closet and private 4-piece ensuite, creating a comfortable retreat. Two additional well-sized bedrooms and a 4-piece bathroom complete the upper level.The lower level has a laundry and utility space, including furnace (2022), central air conditioning (2026), and a rental hot water tank, with excellent potential for the recreation room you envision.Outside, enjoy a large covered front porch, an attached single-car garage, and driveway parking for two additional vehicles.Set in a family-friendly Mississauga neighbourhood near top-rated schools, this home offers a practical layout, inviting outdoor space, and a great opportunity to settle in an established community. Enjoy nearby green space, parks, shopping, boutiques, and for the commuters - proximity to highways and walking distance to public transit and Streetsville GO Station.
For sale
C$895,000
5552 Northrise Rd, Mississauga, ON L5M 6E2
3beds
3baths
Single Family Residence
Built in ----
2,579 Square Feet Lot
$-- Zestimate®
C$--/sqft
C$-- HOA
What's special
Bright principal roomsGleaming hardwood floorsUpdated light fixturesNew bathroom vanitiesConvenient garage accessPowder roomEat-in kitchen
- 20 hours |
- 24 |
- 1 |
Zillow last checked:
Listing updated:
Listed by:
ROYAL LEPAGE REAL ESTATE SERVICES LTD.
Source: TRREB,MLS®#: W13665964 Originating MLS®#: Toronto Regional Real Estate Board
Originating MLS®#: Toronto Regional Real Estate BoardFacts & features
Interior
Bedrooms & bathrooms
- Bedrooms: 3
- Bathrooms: 3
Primary bedroom
- Description: Primary Bedroom
- Level: Second
- Area: 18.36 Square Meters
- Area source: Other
- Dimensions: 4.78 x 3.84
Primary bedroom
- Level: Second
- Dimensions: 4.75 x 3.85
Bedroom 2
- Level: Second
- Dimensions: 3.2 x 2.87
Bedroom 2
- Description: Bedroom 2
- Level: Second
- Area: 8.51 Square Meters
- Area source: Other
- Dimensions: 3.13 x 2.72
Bedroom 3
- Description: Bedroom 3
- Level: Third
- Area: 8.51 Square Meters
- Area source: Other
- Dimensions: 3.13 x 2.72
Bedroom 3
- Level: Second
- Dimensions: 3.18 x 2.67
Bathroom
- Level: Second
- Dimensions: 2.37 x 1.83
Breakfast
- Description: Breakfast
- Level: Main
- Area: 6.33 Square Meters
- Area source: Other
- Dimensions: 2.74 x 2.31
Dining room
- Description: Dining Room
- Level: Main
- Area: 13.96 Square Meters
- Area source: Other
- Dimensions: 4.95 x 2.82
Dining room
- Level: Ground
- Dimensions: 3.09 x 2.71
Family room
- Description: Family Room
- Level: Main
- Area: 7.89 Square Meters
- Area source: Other
- Dimensions: 3.07 x 2.57
Foyer
- Level: Ground
- Dimensions: 2.39 x 1.94
Kitchen
- Description: Kitchen
- Level: Main
- Area: 9.06 Square Meters
- Area source: Other
- Dimensions: 3.76 x 2.41
Kitchen
- Level: Ground
- Dimensions: 6.15 x 2.51
Laundry
- Level: Basement
Living room
- Description: Living Room
- Level: Main
- Area: 13.96 Square Meters
- Area source: Other
- Dimensions: 4.95 x 2.82
Living room
- Level: Ground
- Dimensions: 4.87 x 2.97
Other
- Level: Ground
- Dimensions: 1.56 x 1.47
Heating
- Forced Air, Gas
Cooling
- Central Air
Appliances
- Included: Water Heater
Features
- Basement: Full,Unfinished
- Has fireplace: No
Interior area
- Living area range: 1100-1500 null
Video & virtual tour
Property
Parking
- Total spaces: 3
- Parking features: Mutual
- Has attached garage: Yes
Features
- Stories: 2
- Patio & porch: Porch, Patio
- Pool features: None
Lot
- Size: 2,579 Square Feet
- Features: Fenced Yard, Hospital, Library, Park, Place Of Worship, Public Transit, Rectangular Lot
Details
- Additional structures: Fence - Full
- Parcel number: 131211294
Construction
Type & style
- Home type: SingleFamily
- Property subtype: Single Family Residence
- Attached to another structure: Yes
Materials
- Brick
- Foundation: Poured Concrete
- Roof: Asphalt Shingle
Utilities & green energy
- Sewer: Sewer
Community & HOA
Location
- Region: Mississauga
Financial & listing details
- Annual tax amount: C$6,288
- Date on market: 8/12/2026
Price history
Price history is unavailable.
Public tax history
Tax history is unavailable.
Climate risks
Neighborhood: Central Erin Mills
Nearby schools
GreatSchools rating
No schools nearby
We couldn't find any schools near this home.
- C$1,489,0006 bd5 ba-- sqft2362 Bankside Dr, Mississauga, ON L5M6E3For Sale

- C$3,4004 bd3 ba-- sqft5554 Creditrise Pl, Mississauga, ON L5M6E3For Rent
- C$1,099,8004 bd4 ba-- sqft2326 Yorktown Cir, Mississauga, ON L5M5Y2For Sale

- C$799,0003 bd2 ba-- sqft5525 Palmerston Cres #26, Mississauga, ON L5M6C7For Sale

- C$1,049,0004 bd4 ba-- sqft5588 Highbank Rd, Mississauga, ON L5M6E4For Sale
- C$1,099,0004 bd4 ba-- sqft5481 Palmerston Cres, Mississauga, ON L5M5Z8For Sale
- C$--1 bd1 ba650 sqft2409 Bankside Dr #2, Mississauga, ON L5M6E6Off Market
- C$1,4991 bd1 ba-- sqft2415 Bankside Dr #BASEMENT, Mississauga, ON L5M6E6For Rent
Similar homes
- C$950,0003 bd3 ba-- sqft3211 Edwyna Dr, Mississauga, ON L5M 0V3For Sale
 MLS ID #W13664462, RIGHT AT HOME REALTY INC.. TRREB
 - C$999,9994 bd4 ba-- sqft5253 Bushelgrove Cir, Mississauga, ON L5M 6C5For Sale
 MLS ID #W13659414, ZOWN REALTY INC.. TRREB
 - C$999,0004 bd3 ba-- sqft2449 Bankside Dr, Mississauga, ON L5M 6E6For Sale
 MLS ID #W13616296, ROYAL LEPAGE SIGNATURE REALTY. TRREB
 - C$899,9003 bd1 ba-- sqft27 Sora Dr, Mississauga, ON L5M 1B3For Sale
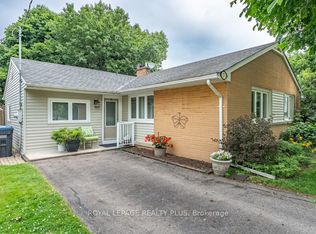 MLS ID #W13213226, ROYAL LEPAGE REALTY PLUS. TRREB
 - C$999,9005 bd4 ba-- sqft2441 Strathmore Cres, Mississauga, ON L5M 5K2For SaleMLS ID #W13650518, POWERLAND REALTY. TRREB
- C$899,0005 bd3 ba-- sqft338 Hillside Dr, Mississauga, ON L5M 2L7For SaleMLS ID #W13414628, CENTURY 21 GREEN REALTY INC.. TRREB
- C$899,9004 bd3 ba-- sqft5535 Glen Erin Dr #15, Mississauga, ON L5M 6H1For SaleMLS ID #W13649402, RE/MAX REALTY SPECIALISTS INC.. TRREB
- C$1,099,8004 bd4 ba-- sqft2326 Yorktown Cir, Mississauga, ON L5M 5Y2For SaleMLS ID #W13648358, HOMELIFE NEW WORLD REALTY INC.. TRREB
- C$1,099,8004 bd3 ba-- sqft2855 Duncairn Dr, Mississauga, ON L5M 5V2For SaleMLS ID #W13659392, NEW ERA REAL ESTATE. TRREB
- C$999,0004 bd2 ba-- sqft132 Vista Blvd, Mississauga, ON L5M 1V9For SaleMLS ID #W13575916, Royal LePage Real Estate Associates. TRREB
- C$929,9004 bd4 ba-- sqft5940 Glen Erin Dr #19A, Mississauga, ON L5M 5W9For SaleMLS ID #W13653888, ROYAL LEPAGE SIGNATURE REALTY. TRREB
- C$1,049,0004 bd4 ba-- sqft5588 Highbank Rd, Mississauga, ON L5M 6E4For SaleMLS ID #W13595296, EVERLAND REALTY INC.. TRREB
- C$899,0003 bd1 ba900 sqft25 Arch Rd, Mississauga, ON L5M 1M4For SaleMLS ID #40848509, Brooke Hicks, Broker, Royal LePage Burloak Real Estate Services. ITSO
- C$839,0003 bd3 ba-- sqft(Undisclosed Address), Mississauga, ON L5N 1X5For SaleMLS ID #W13592118, REMAX YOUR COMMUNITY REALTY. TRREB
- C$1,049,9004 bd2 ba2.3k sqft41 Mill St, Mississauga, ON L5M 1Y3For SaleMLS ID #40853687, Jeff Ham, Salesperson, REVEL Realty Inc. ITSO
- C$1,099,0004 bd4 ba-- sqft5481 Palmerston Cres, Mississauga, ON L5M 5Z8For SaleMLS ID #W13609900, ROYAL LEPAGE SIGNATURE REALTY. TRREB
- C$896,0003 bd3 ba-- sqft3040 Bentley Dr, Mississauga, ON L5M 6W2For SaleMLS ID #W13452378, LPT REALTY. TRREB
- C$799,0003 bd2 ba-- sqft5525 Palmerston Cres #26, Mississauga, ON L5M 6C7For SaleMLS ID #W13489458, SUTTON GROUP QUANTUM REALTY INC.. TRREB
- C$699,9003 bd4 ba-- sqft5865 Dalebrook Cres #25B, Mississauga, ON L5M 5X1For SaleMLS ID #W13669686, CITYVIEW REALTY INC.. TRREB
- C$795,0005 bd3 ba-- sqft7 Merrydrew Ct, Mississauga, ON L5M 1W6For SaleMLS ID #W12941074, GET HOME REALTY INC.. TRREB
