Welcome to 5865 Dalebrook Crescent, Unit 25B-an immaculate, extensively renovated 3-bedroom Daniels-built townhome in a well-managed Mississauga complex. With over $80,000 invested in upgrades, this bright and spacious home is completely move-in ready and ideal for first-time buyers, growing families, or anyone seeking comfortable, low-maintenance living.The main level features a fully renovated kitchen with quartz countertops, modern cabinetry, stylish backsplash, newer appliances, updated flooring, and a bright eat-in area. The generous living and dining space offers an excellent layout for everyday family living and entertaining.Upstairs, the spacious primary bedroom includes two walk-in closets and a beautifully renovated 4-piece ensuite. Brand-new hypoallergenic carpeting adds comfort throughout the upper level. This exceptionally clean home has been lovingly maintained, with no pets or smokers.The professionally finished basement provides valuable additional living space with a cozy gas fireplace, pot lights, a convenient 2-piece bathroom, and a versatile den that can serve as a home office, playroom, gym, or guest area.Ideally positioned near visitor parking and backing onto detached homes, the property offers added privacy and plenty of convenient parking for guests. Enjoy easy access to grocery stores, parks, reputable schools, public transit, major highways, and Erin Mills Town Centre.Fresh, modern, and turnkey-this is one of the most extensively upgraded homes in the complex and is priced to encourage competitive offers. Contact us today for additional information or to arrange your viewing.
For sale
C$699,900
5865 Dalebrook Cres #25B, Mississauga, ON L5M 5X1
3beds
4baths
Townhouse
Built in ----
-- sqft lot
$-- Zestimate®
C$--/sqft
C$415/mo HOA
What's special
Bright and spacious homeFully renovated kitchenQuartz countertopsModern cabinetryStylish backsplashNewer appliancesUpdated flooring
- 8 hours |
- 3 |
- 0 |
Zillow last checked:
Listing updated:
Listed by:
CITYVIEW REALTY INC.
Source: TRREB,MLS®#: W13669686 Originating MLS®#: Toronto Regional Real Estate Board
Originating MLS®#: Toronto Regional Real Estate BoardFacts & features
Interior
Bedrooms & bathrooms
- Bedrooms: 3
- Bathrooms: 4
Bedroom
- Description: Bedroom
- Level: Second
- Area: 14.74 Square Meters
- Area source: Other
- Dimensions: 3.87 x 3.81
Bedroom 2
- Description: Bedroom 2
- Level: Second
- Area: 9.09 Square Meters
- Area source: Other
- Dimensions: 3.20 x 2.84
Bedroom 3
- Description: Bedroom 3
- Level: Second
- Area: 8.52 Square Meters
- Area source: Other
- Dimensions: 3.11 x 2.74
Den
- Description: Den
- Level: Basement
- Area: 0 Square Meters
- Area source: Other
- Dimensions: 2 x 1.5
Dining room
- Description: Dining Room
- Level: Main
- Area: 20.63 Square Meters
- Area source: Other
- Dimensions: 5.33 x 3.87
Kitchen
- Description: Kitchen
- Level: Main
- Area: 13.35 Square Meters
- Area source: Other
- Dimensions: 5.32 x 2.51
Living room
- Description: Living Room
- Level: Main
- Area: 20.63 Square Meters
- Area source: Other
- Dimensions: 5.33 x 3.87
Recreation
- Description: Recreation
- Level: Basement
- Area: 27.09 Square Meters
- Area source: Other
- Dimensions: 7.00 x 3.87
Heating
- Forced Air, Gas
Cooling
- Central Air
Appliances
- Laundry: Ensuite
Features
- None
- Basement: Finished
- Has fireplace: No
Interior area
- Living area range: 1200-1399 null
Video & virtual tour
Property
Parking
- Total spaces: 2
- Parking features: Private
- Has attached garage: Yes
Features
- Stories: 2
Lot
- Features: Hospital, Public Transit, Rec./Commun.Centre
Details
- Parcel number: 194950025
Construction
Type & style
- Home type: Townhouse
- Property subtype: Townhouse
- Attached to another structure: Yes
Materials
- Brick
Community & HOA
HOA
- Amenities included: BBQs Allowed, Visitor Parking
- Services included: Common Elements Included, Building Insurance Included, Parking Included
- HOA fee: C$415 monthly
- HOA name: PCC
Location
- Region: Mississauga
Financial & listing details
- Annual tax amount: C$4,732
- Date on market: 8/13/2026
Price history
Price history is unavailable.
Public tax history
Tax history is unavailable.
Climate risks
Neighborhood: Central Erin Mills
Nearby schools
GreatSchools rating
No schools nearby
We couldn't find any schools near this home.
- C$899,0003 bd3 ba-- sqft5865 Dalebrook Cres #57B, Mississauga, ON L5M5X1For Sale

- C$929,9004 bd4 ba-- sqft5940 Glen Erin Dr #19A, Mississauga, ON L5M5W9For Sale
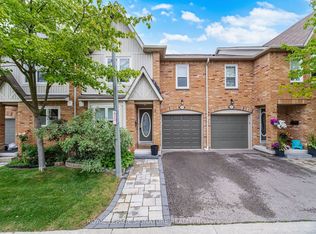
- C$3,4903 bd4 ba-- sqft5940 Glen Erin Dr #38A, Mississauga, ON L5M5W9For Rent

- C$--3 bd4 ba1.3k sqft5950 Glen Erin Dr #42, Mississauga, ON L5M6J1Off Market
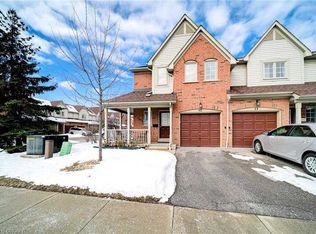
- C$--2 bd1 ba800 sqft5830 Dalebrook Cres, Mississauga, ON L5M5R8Off Market
- C$838,8883 bd4 ba-- sqft5950 Glen Erin Dr #50, Mississauga, ON L5M6J1For Sale
- C$949,8884 bd2 ba-- sqft2832 Windwood Dr, Mississauga, ON L5N1W7For Sale
- C$1,949,9005 bd5 ba-- sqft5811 Cornell Cres, Mississauga, ON L5M5R5For Sale
Similar homes
- C$849,0004 bd4 ba-- sqft5910 Greensboro Dr #152, Mississauga, ON L5M 5Z6For Sale
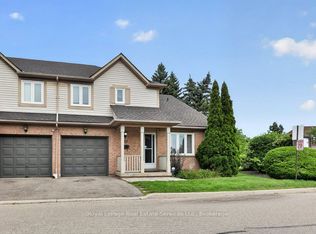 MLS ID #W13670622, Royal LePage Real Estate Services Ltd., Brokerage. TRREB
 - C$710,0003 bd3 ba-- sqft2670 Battleford Rd #89, Mississauga, ON L5N 2S7For Sale
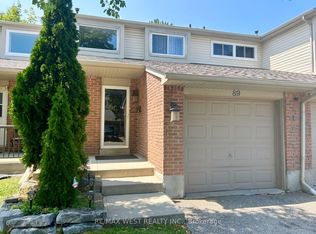 MLS ID #W13604746, RE/MAX WEST REALTY INC.. TRREB
 - C$899,0003 bd3 ba-- sqft5865 Dalebrook Cres #57B, Mississauga, ON L5M 5X1For SaleMLS ID #W13449712, EXP REALTY. TRREB
- C$929,9004 bd4 ba-- sqft5940 Glen Erin Dr #19A, Mississauga, ON L5M 5W9For SaleMLS ID #W13653888, ROYAL LEPAGE SIGNATURE REALTY. TRREB
- C$699,9993 bd2 ba-- sqft6100 Montevideo Rd #48, Mississauga, ON L5N 2N8For SaleMLS ID #W13555084, RIGHT AT HOME REALTY INC.. TRREB
- C$719,5003 bd2 ba-- sqft5536 Montevideo Rd #51, Mississauga, ON L5N 2P4For SaleMLS ID #W13498216, ROYAL LEPAGE SIGNATURE REALTY. TRREB
- C$660,0004 bd2 ba-- sqft6240 Montevideo Rd #19, Mississauga, ON L5N 2N7For SaleMLS ID #W13567734, ROYAL LEPAGE PINNACLE REAL ESTATE. TRREB
- C$838,8883 bd4 ba-- sqftDaniels Britannia Terraces, Mississauga, ON L5M 6J1For SaleMLS ID #W13536926, ROYAL LEPAGE TERREQUITY REALTY. TRREB
- C$---- bd-- ba-- sqft5659 Glen Erin Dr #40, Mississauga, ON L5M 5P2Off Market
- C$649,0004 bd2 ba-- sqft2651 Aquitaine Ave Unit 64, Mississauga, ON L5N 1V5For SaleMLS ID #W13628262, CENTURY 21 LEADING EDGE REALTY INC.. TRREB
- C$729,0004 bd2 ba-- sqft5535 Glen Erin Dr #48, Mississauga, ON L5M 6H1For SaleMLS ID #W13420214, MASTER`S TRUST REALTY INC.. TRREB
- C$749,9003 bd3 ba-- sqft5230 Glen Erin Dr #83, Mississauga, ON L5M 5Z7For SaleMLS ID #W13507238, HARVEY KALLES REAL ESTATE LTD.. TRREB
- C$895,0003 bd3 ba-- sqft5552 Northrise Rd, Mississauga, ON L5M 6E2For SaleMLS ID #W13665964, ROYAL LEPAGE REAL ESTATE SERVICES LTD.. TRREB
- C$739,9004 bd3 ba-- sqft5536 Montevideo Rd Unit 4, Mississauga, ON L5N 2P4For SaleMLS ID #W13545158, RE/MAX ACE REALTY INC.. TRREB
- C$679,9002 bd3 ba-- sqft5650 Winston Churchill Blvd W #73, Mississauga, ON L5M 0L9For SaleMLS ID #W13166224, RIGHT AT HOME REALTY INC.. TRREB
- C$829,9003 bd3 ba-- sqft2555 Thomas St #106, Mississauga, ON L5M 5P6For SaleMLS ID #W13410828, UNION CAPITAL REALTY. TRREB
- C$849,9904 bd3 ba-- sqft5910 Greensboro Dr #113, Mississauga, ON L5M 5Z6For SaleMLS ID #W13590100, RE/MAX EXPERTS. TRREB
- C$799,9003 bd2 ba1.3k sqftSugarbush, Mississauga, ON L5M 6A7For SaleMLS ID #40845468, Dani Marino, Salesperson, RE/MAX Escarpment Realty Inc.. ITSO
- C$759,9004 bd3 ba-- sqft3070 Thomas St #8, Mississauga, ON L5M 0T2For SaleMLS ID #W13456688, iCloud Realty Ltd.. TRREB
- C$764,9003 bd3 ba-- sqft3335 Thomas St E #6, Mississauga, ON L5M 0P7For SaleMLS ID #W13019812, AURA SIGNATURE REALTY INC.. TRREB
