Welcome to 5910 Greensboro Drive, Unit 113, an exceptionally spacious 2-storey condo townhome in sought-after Central Erin Mills. Offering approximately 2,243 sq. ft. of finished living space, including 1,595 sq. ft. above grade and approximately 648 sq. ft. in the finished basement, this home gives first-time buyers room to grow and downsizers the freedom to simplify without sacrificing comfort, storage or flexibility. The bright main floor features an eat-in kitchen, a separate breakfast area, and generous living and dining spaces with an electric fireplace and walkout to the backyard. The open layout makes everyday living, entertaining and family gatherings feel natural and connected. Upstairs are three well-proportioned bedrooms anda full bathroom. The newly finished lower level adds meaningful value with an additional bedroom, bathroom, comfortable living area and separate den-ideal for extended family, overnight guests, teenagers, a home office, fitness area, playroom or quiet retreat. With four bedrooms, three bathrooms and multiple living zones, the layout can adapt as your needs change.A built-in garage, private driveway, parking for two vehicles, visitor parking and permitted BBQs add practical convenience. The backyard provides welcome outdoor space for relaxing, dining or children at play. Located near Winston Churchill Boulevard and Britannia Road, the home is close to schools, parks, shopping, groceries, restaurants, public transit, a library, places of worship, healthcare and everyday essentials. Central Erin Mills is valued for its established streets, family-friendly atmosphere and easy access to major routes and surrounding Mississauga communities. Nearly 2,300 sq. ft. of finished space, a flexible lower level, private outdoor space and a well-connected location combine to create a home that offers far more
For sale
C$799,000
5910 Greensboro Dr #113, Mississauga, ON L5M 5Z6
4beds
3baths
Townhouse
Built in ----
-- sqft lot
$-- Zestimate®
C$--/sqft
C$474/mo HOA
What's special
- 7 days
- 20
- 0
Zillow last checked:
Listing updated:
Listed by:
RE/MAX EXPERTS
Source: TRREB,MLS®#: W13701908 Originating MLS®#: Toronto Regional Real Estate Board
Originating MLS®#: Toronto Regional Real Estate BoardFacts & features
Interior
Bedrooms & bathrooms
- Bedrooms: 4
- Bathrooms: 3
Primary bedroom
- Level: Second
- Dimensions: 4.9 x 3.81
Bedroom 2
- Level: Second
- Dimensions: 4.24 x 2.77
Bedroom 3
- Level: Second
- Dimensions: 4.24 x 2.77
Bedroom 4
- Level: Basement
- Dimensions: 3.07 x 3.07
Breakfast
- Level: Main
- Dimensions: 3.23 x 3.51
Den
- Level: Basement
- Dimensions: 2.04 x 2.25
Dining room
- Level: Main
- Dimensions: 3.45 x 2.92
Kitchen
- Level: Main
- Dimensions: 3.68 x 3.23
Laundry
- Level: Basement
- Dimensions: 1.24 x 2.56
Living room
- Level: Basement
- Dimensions: 5.05 x 4.6
Living room
- Level: Main
- Dimensions: 5.54 x 3.63
Utility room
- Level: Basement
- Dimensions: 2.1 x 1.8
Heating
- Forced Air, Gas
Cooling
- Central Air
Appliances
- Laundry: In Basement
Features
- Basement: Full
- Has fireplace: Yes
- Fireplace features: Electric
Interior area
- Living area range: 1400-1599 null
Video & virtual tour
Property
Parking
- Total spaces: 2
- Parking features: Garage
- Has garage: Yes
Features
- Stories: 2
Details
- Parcel number: 195030029
- Other equipment: Sump Pump
Construction
Type & style
- Home type: Townhouse
- Property subtype: Townhouse
Materials
- Aluminum Siding, Brick
Community & HOA
HOA
- Services included: Building Insurance Included
- HOA fee: C$474 monthly
- HOA name: PCC
Location
- Region: Mississauga
Financial & listing details
- Annual tax amount: C$4,601
- Date on market: 8/21/2026
Price history
Price history is unavailable.
Public tax history
Tax history is unavailable.
Climate risks
Neighborhood: Central Erin Mills
Nearby schools
GreatSchools rating
No schools nearby
We couldn't find any schools near this home.


Similar homes
- C$849,0004 bd4 ba-- sqft5910 Greensboro Dr #152, Mississauga, ON L5M 5Z6For Sale
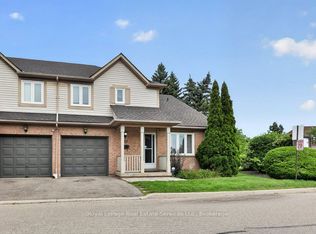 MLS ID #W13670622, Royal LePage Real Estate Services Ltd., Brokerage. TRREB
 - C$849,9003 bd3 ba-- sqft5865 Dalebrook Cres #57B, Mississauga, ON L5M 5X1For Sale
 MLS ID #W13720584, ROYAL LEPAGE SIGNATURE REALTY. TRREB
 - C$687,7864 bd3 ba-- sqft5659 Glen Erin Dr #40, Mississauga, ON L5M 5P2For Sale
 MLS ID #W13716882, RE/MAX REALTY SERVICES INC.. TRREB
 - C$799,9993 bd3 ba-- sqft5260 McFarren Blvd Unit 31, Mississauga, ON L5M 7J2For Sale
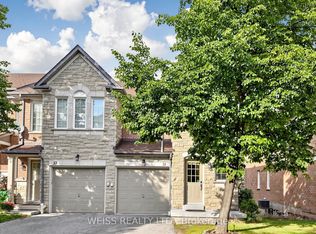 MLS ID #W13714022, WEISS REALTY LTD.. TRREB
