Welcome to this bright and spacious end-unit townhome in the heart of Erin Mills, offering lots of natural light and added privacy along with a functional layout ideal for everyday living. The main level features an updated kitchen, smooth ceilings and comfortable living and dining areas. Upstairs offers three well-sized bedrooms, while the finished walkout basement with added pot lights provides valuable additional living space. Located within the sought-after Vista Heights Public School and Streetsville Secondary School boundaries and just minutes from Erin Mills Town Centre, Credit Valley Hospital, Streetsville GO Station, parks, trails, shopping and restaurants with quick access to Highways 401, 403 and 407. An excellent opportunity to own an end-unit townhome in an established Erin mills community with everything you need close by.
For sale
C$799,999
5260 McFarren Blvd Unit 31, Mississauga, ON L5M 7J2
3beds
3baths
Townhouse
Built in ----
-- sqft lot
$-- Zestimate®
C$--/sqft
C$394/mo HOA
What's special
Lots of natural lightUpdated kitchenSmooth ceilingsThree well-sized bedroomsFinished walkout basementAdded pot lights
- 2 days
- 15
- 0
Zillow last checked:
Listing updated:
Listed by:
WEISS REALTY LTD.
Source: TRREB,MLS®#: W13714022 Originating MLS®#: Toronto Regional Real Estate Board
Originating MLS®#: Toronto Regional Real Estate BoardFacts & features
Interior
Bedrooms & bathrooms
- Bedrooms: 3
- Bathrooms: 3
Primary bedroom
- Level: Second
- Dimensions: 5.26 x 4.69
Bedroom 2
- Level: Second
- Dimensions: 4.88 x 2.88
Bedroom 3
- Level: Second
- Dimensions: 3.41 x 2.36
Breakfast
- Level: Ground
- Dimensions: 3.31 x 2.11
Kitchen
- Level: Ground
- Dimensions: 3.31 x 3.03
Living room
- Level: Ground
- Dimensions: 5.24 x 3.52
Recreation
- Level: Lower
- Dimensions: 5.16 x 5.16
Heating
- Forced Air, Gas
Cooling
- Central Air
Appliances
- Included: Water Heater Owned
- Laundry: In Basement
Features
- Central Vacuum
- Basement: Finished with Walk-Out
- Has fireplace: No
Interior area
- Living area range: 1200-1399 null
Property
Parking
- Total spaces: 2
- Parking features: Private, Garage Door Opener
- Has garage: Yes
Features
- Stories: 2
Details
- Parcel number: 197000031
Construction
Type & style
- Home type: Townhouse
- Property subtype: Townhouse
Materials
- Brick Veneer
Community & HOA
HOA
- Services included: Common Elements Included, Parking Included
- HOA fee: C$394 monthly
- HOA name: PSCC
Location
- Region: Mississauga
Financial & listing details
- Annual tax amount: C$5,015
- Date on market: 8/26/2026
Price history
Price history is unavailable.
Public tax history
Tax history is unavailable.
Climate risks
Neighborhood: Central Erin Mills
Nearby schools
GreatSchools rating
No schools nearby
We couldn't find any schools near this home.

Similar homes
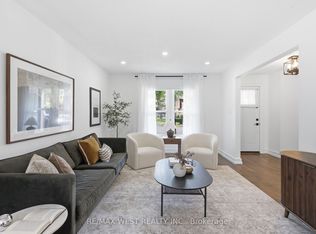
- C$729,0004 bd3 ba-- sqft6650 Falconer Dr #112, Mississauga, ON L5N 1B5For Sale
 MLS ID #W13710730, RE/MAX WEST REALTY INC.. TRREB
 - C$720,0003 bd3 ba-- sqft3125 5th Line W Unit 34, Mississauga, ON L5L 3S8For Sale
 MLS ID #W13720372, RE/MAX REAL ESTATE CENTRE INC.. TRREB
 - C$899,9004 bd3 ba-- sqft5535 Glen Erin Dr #15, Mississauga, ON L5M 6H1For Sale
 MLS ID #W13649402, RE/MAX REALTY SPECIALISTS INC.. TRREB
 - C$849,9003 bd4 ba-- sqft5546 Linwell Pl, Mississauga, ON L5M 6L7For Sale
 MLS ID #W13647450, RE/MAX REALTY SPECIALISTS INC.. TRREB
