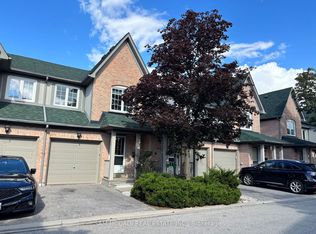
Location! Location! Stunning Semi-Detached Home In Desirable Central Erin Mills Area. Spacious 3 Bedroom with Functional Layout, Finished Basement and Separate Entrance, Upgraded Family Size Kitchen Overlooking Dining and Living Rooms. New Laminate flooring, New Painting, Newer Window (2024), Newer Furnace and AC, No Side Walk, Can Park Up To 4 Cars On Large Driveway, Walking Distance To Streetsville Go Station. Close To All Grocery Stores, Shopping Mall, Park, Public Transport & Top Ranked Vista Heights Elementary School.
For sale
C$999,000
5588 Highbank Rd, Mississauga, ON L5M 6E4
4beds
4baths
Single Family Residence
Built in ----
2,712 Square Feet Lot
$-- Zestimate®
C$--/sqft
C$-- HOA
What's special
- 5 hours
- 0
- 0
Zillow last checked:
Listing updated:
Listed by:
EVERLAND REALTY INC.
Source: TRREB,MLS®#: W13764052 Originating MLS®#: Toronto Regional Real Estate Board
Originating MLS®#: Toronto Regional Real Estate BoardFacts & features
Interior
Bedrooms & bathrooms
- Bedrooms: 4
- Bathrooms: 4
Primary bedroom
- Description: Primary Bedroom
- Level: Second
- Area: 22 Square Meters
- Area source: Other
- Dimensions: 5.00 x 4.40
Bedroom
- Description: Recreation
- Level: Basement
- Area: 25.28 Square Meters
- Area source: Other
- Dimensions: 7.90 x 3.20
Bedroom 2
- Description: Bedroom 2
- Level: Second
- Area: 9.9 Square Meters
- Area source: Other
- Dimensions: 3.30 x 3.00
Bedroom 3
- Description: Bedroom 3
- Level: Second
- Area: 8.41 Square Meters
- Area source: Other
- Dimensions: 2.90 x 2.90
Dining room
- Description: Dining Room
- Level: Ground
- Area: 7.75 Square Meters
- Area source: Other
- Dimensions: 3.10 x 2.50
Kitchen
- Description: Kitchen
- Level: Ground
- Area: 18.36 Square Meters
- Area source: Other
- Dimensions: 5.10 x 3.60
Living room
- Description: Living Room
- Level: Ground
- Area: 18.9 Square Meters
- Area source: Other
- Dimensions: 5.40 x 3.50
Recreation
- Description: Office
- Level: Basement
- Area: 7.54 Square Meters
- Area source: Other
- Dimensions: 2.90 x 2.60
Heating
- Forced Air, Gas
Cooling
- Central Air
Features
- Flooring: Carpet Free
- Basement: Separate Entrance,Finished
- Has fireplace: Yes
Interior area
- Living area range: 1500-2000 null
Property
Parking
- Total spaces: 5
- Parking features: Private
- Has attached garage: Yes
Features
- Stories: 2
- Pool features: None
Lot
- Size: 2,712 Square Feet
Details
- Parcel number: 0
Construction
Type & style
- Home type: SingleFamily
- Property subtype: Single Family Residence
- Attached to another structure: Yes
Materials
- Brick, Other
- Foundation: Concrete
- Roof: Shingle
Utilities & green energy
- Sewer: Sewer
Community & HOA
Location
- Region: Mississauga
Financial & listing details
- Annual tax amount: C$6,592
- Date on market: 9/10/2026
Price history
Price history is unavailable.
Public tax history
Tax history is unavailable.
Climate risks
Neighborhood: Central Erin Mills
Nearby schools
GreatSchools rating
No schools nearby
We couldn't find any schools near this home.

Similar homes

- C$959,9005 bd4 ba-- sqft7443 Russian Olive Close, Mississauga, ON L5N 8N7For Sale
 MLS ID #W13760966, ROYAL LEPAGE CREDIT VALLEY REAL ESTATE. TRREB
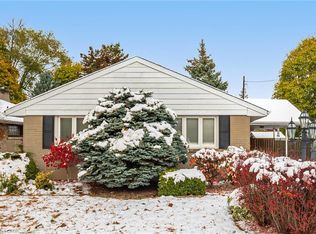
 - C$1,075,0004 bd4 ba-- sqft3948 Deepwood Hts, Mississauga, ON L5M 6L9For Sale
 MLS ID #W13544910, HOMELIFE MAPLE LEAF REALTY LTD.. TRREB
 - C$1,099,9005 bd4 ba-- sqft3120 McCarron Cres, Mississauga, ON L5N 3H5For Sale
 MLS ID #W13529128, REBEST REALTY INC.. TRREB
 - C$920,0004 bd3 ba-- sqft6906 Avila Rd, Mississauga, ON L5N 1S1For Sale
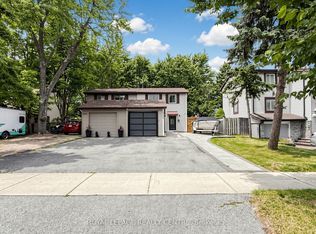 MLS ID #W13504086, ROYAL LEPAGE REALTY CENTRE. TRREB
