Stunning And Upgraded HouseHome Situated In Highly Desirable Erin Mills Community. This Immaculately And Tastefully Upgraded Family Home Offers A Combination Living / Dining, Upgraded Eat-In Kitchen With Modern Backsplash And Stainless Appliances. Walk-Out To Fully Fenced Backyard With A Huge Deck. Fabulous Great Room On The Upper Level With Marble Fireplace And A Decorative White Mantel. Spacious Master Be Minutes Drive To Loblaws, Nations Fresh Foods, Highway (403,407), Credit Valley Hospital, Community Center & Library. Public Transit ,Go Train ( Streetville Go).10 Minutes Drive to Clarkson Go, Meadowvale Go and Meadowvale Business Park. 10 Minutes Drive to T & T Supermarket, 15 minutes Drive To Square One
For sale
C$1,588,888
5386 Middlebury Dr N, Mississauga, ON L5M 5E6
4beds
4baths
Single Family Residence
Built in ----
5,098 Square Feet Lot
$-- Zestimate®
C$--/sqft
C$-- HOA
What's special
Upgraded eat-in kitchenModern backsplashStainless appliancesHuge deckMarble fireplaceDecorative white mantel
- 1 day
- 6
- 0
Zillow last checked:
Listing updated:
Listed by:
EVERLAND REALTY INC.
Source: TRREB,MLS®#: W13756578 Originating MLS®#: Toronto Regional Real Estate Board
Originating MLS®#: Toronto Regional Real Estate BoardFacts & features
Interior
Bedrooms & bathrooms
- Bedrooms: 4
- Bathrooms: 4
Heating
- Forced Air, Gas
Cooling
- Central Air
Features
- Other
- Basement: Full,Unfinished
- Has fireplace: Yes
Interior area
- Living area range: 2000-2500 null
Property
Parking
- Total spaces: 4
- Parking features: Private
- Has attached garage: Yes
Features
- Stories: 2
- Pool features: None
Lot
- Size: 5,098 Square Feet
- Features: Irregular Lot, Level
Details
- Parcel number: 132350259
Construction
Type & style
- Home type: SingleFamily
- Property subtype: Single Family Residence
Materials
- Brick
- Foundation: Brick
- Roof: Asphalt Shingle
Utilities & green energy
- Sewer: Sewer
Community & HOA
Location
- Region: Mississauga
Financial & listing details
- Annual tax amount: C$7,956
- Date on market: 9/8/2026
Price history
Price history is unavailable.
Public tax history
Tax history is unavailable.
Climate risks
Neighborhood: Central Erin Mills
Nearby schools
GreatSchools rating
No schools nearby
We couldn't find any schools near this home.
- C$1,398,8884 bd3 ba-- sqft5308 Middlebury Dr, Mississauga, ON L5M5E5For Sale

- C$780,0003 bd2 ba1.2k sqft5305 Glen Erin Dr #78B, Mississauga, ON L5M5N7Sold
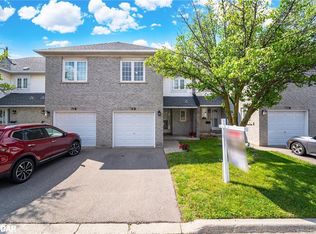
- C$--5 bd3 ba3.4k sqft5364 Glen Erin Dr, Mississauga, ON L5M5C2Off Market
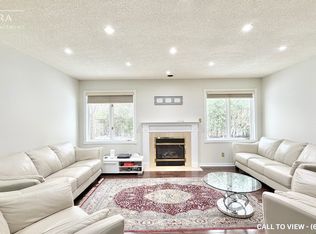
- C$--5 bd3 ba3.4k sqft5364 Glen Erin Dr #5364, Mississauga, ON L5M5C2Off Market
Similar homes
- C$1,549,5006 bd4 ba-- sqft5604 Doctor Peddle Cres, Mississauga, ON L5M 0K6For Sale
 MLS ID #W13762360, SAM MCDADI REAL ESTATE INC.. TRREB
 - C$1,896,8004 bd3 ba-- sqft5467 Planters Wood Ct, Mississauga, ON L5M 5V6For Sale
 MLS ID #W13745772, FIRST CLASS STARLINK REALTY. TRREB
 - C$1,550,0007 bd4 ba-- sqft1960 Pimlico Ct, Mississauga, ON L5M 3S3For Sale
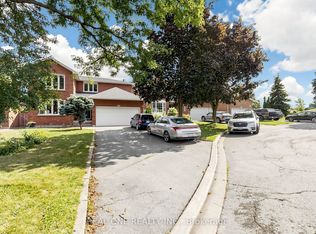 MLS ID #W13747954, REAL ONE REALTY INC.. TRREB
 - C$1,398,8884 bd3 ba-- sqft5308 Middlebury Dr, Mississauga, ON L5M 5E5For SaleMLS ID #W13696658, SUTTON GROUP - SUMMIT REALTY INC.. TRREB
