Detached Home In High Demand Neighborhood Of Churchill Meadows. Open Concept And Functional Layout. Main floor 9 Feet Ceiling, Smooth ceilings, Fresh paint, Hardwood Floors, Oak Staircase, Double Door Entrance. Very Bright Spacious Living Room, 3 Full Washrooms On 2nd Floor, Master Room With Walk-In Closet & 4 Pc Ensuite.Interlock front and side, exterior potlights front side and back, finished basement with 3 bedrooms Apt, 2 full washroom with side separate entrance, Outdoor Barbecue natural gas connection
For sale
C$1,500,000
5504 Ethan Dr S, Mississauga, ON L5M 0W1
7beds
6baths
Single Family Residence
Built in ----
3,344 Square Feet Lot
$-- Zestimate®
C$--/sqft
C$-- HOA
What's special
Smooth ceilingsFresh paintHardwood floorsOak staircaseDouble door entranceInterlock front and side
- 4 hours
- 2
- 0
Zillow last checked:
Listing updated:
Listed by:
MAZIN AL-SHAKARCHI, Salesperson,
SNOBAR REALTY GROUP INC.
Source: TRREB,MLS®#: W13733686 Originating MLS®#: Toronto Regional Real Estate Board
Originating MLS®#: Toronto Regional Real Estate BoardFacts & features
Interior
Bedrooms & bathrooms
- Bedrooms: 7
- Bathrooms: 6
Primary bedroom
- Description: Primary Bedroom
- Level: Second
- Area: 22.06 Square Meters
- Area source: Other
- Dimensions: 4.88 x 4.52
Bedroom 2
- Description: Bedroom 2
- Level: Second
- Area: 10.98 Square Meters
- Area source: Other
- Dimensions: 3.60 x 3.05
Bedroom 3
- Description: Bedroom 3
- Level: Second
- Area: 15.86 Square Meters
- Area source: Other
- Dimensions: 4.57 x 3.47
Bedroom 4
- Description: Bedroom 4
- Level: Second
- Area: 8.16 Square Meters
- Area source: Other
- Dimensions: 3.66 x 2.23
Breakfast
- Description: Breakfast
- Level: Main
- Area: 11.78 Square Meters
- Area source: Other
- Dimensions: 4.02 x 2.93
Family room
- Description: Family Room
- Level: Main
- Area: 19.54 Square Meters
- Area source: Other
- Dimensions: 5.05 x 3.87
Kitchen
- Description: Kitchen
- Level: Main
- Area: 10.53 Square Meters
- Area source: Other
- Dimensions: 4.02 x 2.62
Living room
- Description: Living Room
- Level: Main
- Area: 27.88 Square Meters
- Area source: Other
- Dimensions: 5.52 x 5.05
Other
- Description: Sitting
- Level: Second
- Area: 7.3 Square Meters
- Area source: Other
- Dimensions: 3.41 x 2.14
Heating
- Forced Air, Gas
Cooling
- Central Air
Appliances
- Laundry: Main Level
Features
- Flooring: Carpet Free
- Basement: Apartment,Finished,Separate Entrance
- Number of fireplaces: 2
- Fireplace features: Electric, Natural Gas
Interior area
- Living area range: 2500-3000 null
Video & virtual tour
Property
Parking
- Total spaces: 4
- Parking features: Private Double
- Has garage: Yes
Features
- Stories: 2
- Pool features: None
Lot
- Size: 3,344 Square Feet
- Dimensions: 38.00 x 88.00 Feet
Details
- Parcel number: 143592070
Construction
Type & style
- Home type: SingleFamily
- Property subtype: Single Family Residence
Materials
- Stone, Brick
- Foundation: Concrete
- Roof: Asphalt Shingle
Utilities & green energy
- Sewer: None
- Water: Public
Community & HOA
Location
- Region: Mississauga
Financial & listing details
- Annual tax amount: C$9,062
- Date on market: 9/1/2026
- Inclusions: All Existing Appliances (Stove, Fridge, Dishwasher, Exhaust Hood, Washer, and Dryer). All Existing Blinds and Window Coverings. All Existing Light Fixtures. Existing Exterior Pot Lights. Nest Thermostat, and Garage Door Opener with Remote(s)
Price history
Price history is unavailable.
Public tax history
Tax history is unavailable.
Climate risks
Neighborhood: Churchill Meadows
Nearby schools
GreatSchools rating
No schools nearby
We couldn't find any schools near this home.


Similar homes
- C$1,849,9006 bd5 ba-- sqft3146 Tacc Dr, Mississauga, ON L5M 0B6For Sale
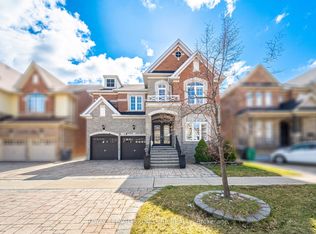 MLS ID #W13723222, ROYAL LEPAGE SIGNATURE REALTY. TRREB
 - C$1,549,9007 bd5 ba-- sqft5351 Rose Ridge Cres, Mississauga, ON L5M 7C3For Sale
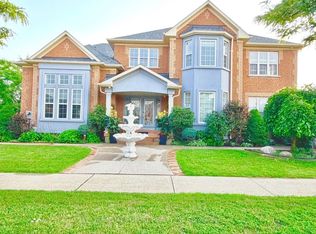 MLS ID #W13668800, HOMELIFE/FUTURE REALTY INC.. TRREB
 - C$1,499,0005 bd4 ba-- sqft5343 Russell View Rd, Mississauga, ON L5M 5V8For Sale
 MLS ID #W13561438, RE/MAX REAL ESTATE CENTRE INC.. TRREB
 - C$1,199,0007 bd4 ba-- sqft3873 Brinwood Gate, Mississauga, ON L5M 7H3For Sale
 MLS ID #W13730574, CENTURY 21 GREEN REALTY INC.. TRREB
