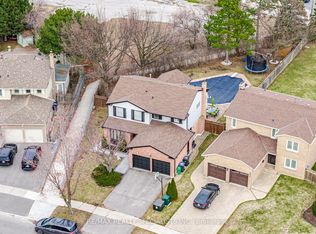
Welcome to this STUNNING, fully renovated home nestled in Central Erin Mills - one of Mississauga's most sought-after neighbourhoods! Step inside to discover a home unlike any other with everything new and upgraded! Brand new hardwood floors (2026), pot lights, and sleek zebra blinds throughout. The gorgeous new kitchen (2026) features premium appliances and high-end finishes and cabinets that will impress even the most discerning buyer. Every washroom has been completely redone (2026), new furnace, new A/C, new laundry (2026), new interior doors, all new appliances! This is a bright home with a large family room and even has a separate den. Upstairs offers 4 bedrooms, 3 beautifully appointed brand new washrooms and laundry room. The fully finished basement adds incredible value with 2 additional bedrooms, a comfortable living area, and a full washroom - perfect for even more living space. Outside, enjoy a brand new driveway (2026) with parking for 4 cars plus a 2-car garage. Bonus: No sidewalk! Fresh new sod (2026), a private fully fenced backyard with interlocking patio. This is better than new construction - just move in and enjoy. Homes finished to this standard simply don't come on the market often. Don't miss it!
For sale
C$1,489,000
2362 Bankside Dr, Mississauga, ON L5M 6E3
6beds
5baths
Single Family Residence
Built in ----
4,085 Square Feet Lot
$-- Zestimate®
C$--/sqft
C$-- HOA
What's special
Brand new hardwood floorsPot lightsSleek zebra blindsGorgeous new kitchenPremium appliancesHigh-end finishes and cabinetsNew furnace
- 56 days |
- 9 |
- 0 |
Zillow last checked:
Listing updated:
Listed by:
CENTURY 21 PRESIDENT REALTY INC.
Source: TRREB,MLS®#: W13428802 Originating MLS®#: Toronto Regional Real Estate Board
Originating MLS®#: Toronto Regional Real Estate BoardFacts & features
Interior
Bedrooms & bathrooms
- Bedrooms: 6
- Bathrooms: 5
Primary bedroom
- Level: Second
- Dimensions: 6 x 4.87
Bedroom
- Level: Basement
- Dimensions: 3.22 x 2.93
Bedroom
- Level: Basement
- Dimensions: 4.41 x 4.07
Bedroom 2
- Level: Second
- Dimensions: 3.75 x 3.73
Bedroom 3
- Level: Second
- Dimensions: 4.1 x 3.46
Bedroom 4
- Level: Second
- Dimensions: 3.27 x 2.65
Breakfast
- Level: Main
- Dimensions: 3.3 x 2.53
Den
- Level: Main
- Dimensions: 2.33 x 2.2
Dining room
- Level: Main
- Dimensions: 3.95 x 3.2
Family room
- Level: Main
- Dimensions: 4.68 x 4.18
Kitchen
- Level: Main
- Dimensions: 3.89 x 3.1
Laundry
- Level: Second
- Dimensions: 2.57 x 2.07
Living room
- Level: Main
- Dimensions: 3.95 x 3.03
Living room
- Level: Basement
- Dimensions: 7.44 x 4.44
Heating
- Forced Air, Gas
Cooling
- Central Air
Features
- Central Vacuum
- Basement: Finished
- Has fireplace: Yes
- Fireplace features: Natural Gas
Interior area
- Living area range: 2000-2500 null
Video & virtual tour
Property
Parking
- Total spaces: 6
- Parking features: Private, Garage Door Opener
- Has garage: Yes
Features
- Stories: 2
- Pool features: None
Lot
- Size: 4,085 Square Feet
- Features: Fenced Yard
Details
- Parcel number: 131211086
Construction
Type & style
- Home type: SingleFamily
- Property subtype: Single Family Residence
Materials
- Brick
- Foundation: Poured Concrete
- Roof: Asphalt Shingle
Utilities & green energy
- Sewer: Sewer
Community & HOA
Location
- Region: Mississauga
Financial & listing details
- Annual tax amount: C$7,847
- Date on market: 6/10/2026
C
CENTURY 21 PRESIDENT REALTY INC.
By pressing Contact Agent, you agree that the real estate professional identified above may call/text you about your search, which may involve use of automated means and pre-recorded/artificial voices. You don't need to consent as a condition of buying any property, goods, or services. Message/data rates may apply. You also agree to our Terms of Use. Zillow does not endorse any real estate professionals. We may share information about your recent and future site activity with your agent to help them understand what you're looking for in a home.
Price history
Price history is unavailable.
Public tax history
Tax history is unavailable.
Climate risks
Neighborhood: Central Erin Mills
Nearby schools
GreatSchools rating
No schools nearby
We couldn't find any schools near this home.
- C$3,5004 bd3 ba-- sqft5554 Creditrise Pl, Mississauga, ON L5M6E3For Rent
- C$799,0003 bd2 ba-- sqft5525 Palmerston Cres #26, Mississauga, ON L5M6C7For Sale

- C$1,049,0004 bd4 ba-- sqft5588 Highbank Rd, Mississauga, ON L5M6E4For Sale

- C$1,099,0004 bd4 ba-- sqft5481 Palmerston Cres, Mississauga, ON L5M5Z8For Sale

- C$1,398,0004 bd4 ba-- sqft2326 Yorktown Cir, Mississauga, ON L5M5Y2For Sale
- C$--1 bd1 ba650 sqft2409 Bankside Dr #2, Mississauga, ON L5M6E6Off Market
- C$1,4991 bd1 ba-- sqft2415 Bankside Dr #BASEMENT, Mississauga, ON L5M6E6For Rent
- C$---- bd1 ba700 sqft5626 Palmerston Cres #2, Mississauga, ON L5M5Y6Off Market
Similar homes
- C$1,459,9994 bd4 ba-- sqft1558 Highbrook Ave, Mississauga, ON L5M 4V8For Sale
 MLS ID #W13620416, RE/MAX REAL ESTATE CENTRE INC.. TRREB
 - C$1,499,0005 bd4 ba-- sqft6031 Edenwood Dr, Mississauga, ON L5N 2Y6For Sale
 MLS ID #W13439792, RE/MAX PROFESSIONALS INC.. TRREB
 - C$1,599,0006 bd5 ba-- sqft6101 Edenwood Dr, Mississauga, ON L5N 2Y6For Sale
 MLS ID #W13430620, RE/MAX REALTY SPECIALISTS INC.. TRREB
 - C$1,480,0006 bd4 ba-- sqft4388 Guildwood Way, Mississauga, ON L5R 2A4For Sale
 MLS ID #W13420796, RE/MAX EXCEL REALTY LTD.. TRREB
 - C$1,435,0006 bd4 ba-- sqft2911 Tradewind Dr, Mississauga, ON L5N 6L2For SaleMLS ID #W13485930, RE/MAX GOLD REALTY INC.. TRREB
- C$1,149,9993 bd4 ba-- sqft3437 Park Heights Way, Mississauga, ON L5M 0V5For SaleMLS ID #W13629586, RE/MAX WEST REALTY INC.. TRREB
- C$1,520,8505 bd5 ba-- sqft1495 Thetford Ct, Mississauga, ON L5J 3N2For SaleMLS ID #W13532308, RE/MAX REALTY ENTERPRISES INC.. TRREB
- C$1,650,0006 bd4 ba-- sqft5016 Natkarni Cres, Mississauga, ON L5V 1L2For SaleMLS ID #W13139292, ROYAL LEPAGE CERTIFIED REALTY. TRREB
- C$1,290,0004 bd4 ba-- sqft311 Youngstown Ave, Mississauga, ON L4Z 2T6For SaleMLS ID #W13633666, RE/MAX IMPERIAL REALTY INC.. TRREB
- C$1,949,9005 bd5 ba-- sqft5811 Cornell Cres, Mississauga, ON L5M 5R5For SaleMLS ID #W13210000, RE/MAX REALTY ENTERPRISES INC.. TRREB
- C$1,379,0008 bd6 ba-- sqft127 Lionhead Golf Club Rd, Brampton, ON L6Y 6C2For SaleMLS ID #W13626902, RE/MAX GOLD REALTY INC.. TRREB
- C$1,699,0005 bd6 ba-- sqft5315 Huntingfield Dr, Mississauga, ON L5R 2G2For SaleMLS ID #W13167164, REAL HOME CANADA REALTY INC.. TRREB
- C$1,488,8005 bd3 ba-- sqft18 Spencely Ct, Toronto, ON M9P 1N5For SaleMLS ID #W13617472, RE/MAX REALTY SERVICES INC.. TRREB
- C$1,899,0004 bd4 ba-- sqft65 Forest Ave, Mississauga, ON L5G 1L3For SaleMLS ID #W13641148, RE/MAX ESCARPMENT REALTY INC.. TRREB
- C$1,230,0004 bd4 ba-- sqft8 Paramount Pl, Brampton, ON L6Y 2T3For SaleMLS ID #W13640908, RE/MAX REALTY SERVICES INC.. TRREB
- C$1,490,0004 bd4 ba-- sqft1431 Whitney Ter, Milton, ON L9E 0B2For SaleMLS ID #W13618540, FAROOQ, UMER . TRREB
- C$1,449,0006 bd6 ba-- sqft1253 Duignan Cres, Milton, ON L9E 1C5For SaleMLS ID #W13543428, RE/MAX EXPERTS. TRREB
- C$1,299,9005 bd6 ba-- sqft35 Stoneylake Ave, Brampton, ON L6V 4R1For SaleMLS ID #W13633642, RE/MAX REALTY SERVICES INC.. TRREB
- C$1,595,0004 bd3 ba-- sqft3166 Carding Mill Trl, Oakville, ON L6M 1L3For SaleMLS ID #W13608816, REMAX YOUR COMMUNITY REALTY. TRREB
- C$1,399,9006 bd5 ba-- sqft15 Junetown Cir, Brampton, ON L6X 0X7For SaleMLS ID #W13490926, RE/MAX GOLD REALTY INC.. TRREB
