Welcome to this exceptional Great Gulf-built detached home in the prestigious Lionhead Golf Club community, offering nearly 4,000 sq. ft. of luxurious living space with a **legal two-unit basement dwelling**. This impressive residence features 5+3 bedrooms, 6 baths, a 2-car garage, and parking for up to 7 vehicles (5 on the driveway and 2 in the garage). The highly sought-after New Haven Model showcases 9-ft ceilings, premium finishes, separate living, dining, and family rooms, a main-floor office, and an upgraded chef-inspired kitchen with custom cabinetry, quartz countertops, and a stunning double-sided gas fireplace with elegant stone feature walls. The second-floor family room has been professionally converted into a spacious 5th bedroom, providing added flexibility for growing families. The legal basement includes a legal 2-bedroom apartment plus a separate 1-bedroom apartment, each with its own private entrance, generating Incredible income potential -an outstanding opportunity for investors or multi-generational living. Over $150,000 in premium upgrades include approximately 1,700 sq. ft. of front interlocking with concrete along the side and rear of the home, a builder-upgraded stucco exterior, triple-glazed windows, under-slab basement insulation for enhanced energy efficiency, fire and soundproofing insulation in the basement, LED lighting throughout the interior and exterior, fresh paint, hardwood flooring, central vacuum, and garage door opener. Enjoy your private backyard oasis featuring a deck and gazebo, perfect for relaxing or entertaining. Ideally located near the upcoming $60 million Embleton Community Centre, fitness centre, skating rink, daycare, tennis and pickleball courts, and just steps to Transit, top schools, shopping, restaurants, the new Peel Regional Police station, and convenient access to Highways 401 and 407. This remarkable home perfectly combines luxury, functionality, premium upgrades, and exceptional income.
For sale
C$1,379,000
127 Lionhead Golf Club Rd, Brampton, ON L6Y 6C2
8beds
6baths
Single Family Residence
Built in ----
3,750 Square Feet Lot
$-- Zestimate®
C$--/sqft
C$-- HOA
What's special
Premium finishesMain-floor officeUpgraded chef-inspired kitchenCustom cabinetryQuartz countertopsBuilder-upgraded stucco exteriorTriple-glazed windows
- 1 day |
- 11 |
- 2 |
Zillow last checked:
Listing updated:
Listed by:
RE/MAX GOLD REALTY INC.
Source: TRREB,MLS®#: W13626902 Originating MLS®#: Toronto Regional Real Estate Board
Originating MLS®#: Toronto Regional Real Estate BoardFacts & features
Interior
Bedrooms & bathrooms
- Bedrooms: 8
- Bathrooms: 6
Heating
- Forced Air, Gas
Cooling
- Central Air
Appliances
- Included: Water Heater
Features
- Central Vacuum
- Basement: Apartment,Finished
- Has fireplace: Yes
- Fireplace features: Natural Gas
Interior area
- Living area range: 2500-3000 null
Video & virtual tour
Property
Parking
- Total spaces: 7
- Parking features: Garage Door Opener
- Has garage: Yes
Features
- Stories: 2
- Pool features: None
Lot
- Size: 3,750 Square Feet
Details
- Parcel number: 140881270
Construction
Type & style
- Home type: SingleFamily
- Property subtype: Single Family Residence
Materials
- Stucco (Plaster)
- Foundation: Concrete
- Roof: Asphalt Shingle
Details
- Builder name: Great Gulf
Utilities & green energy
- Sewer: Sewer
Community & HOA
Location
- Region: Brampton
Financial & listing details
- Annual tax amount: C$9,629
- Date on market: 7/31/2026
RE/MAX GOLD REALTY INC.
RE/MAX GOLD REALTY INC.
By pressing Contact Agent, you agree that the real estate professional identified above may call/text you about your search, which may involve use of automated means and pre-recorded/artificial voices. You don't need to consent as a condition of buying any property, goods, or services. Message/data rates may apply. You also agree to our Terms of Use. Zillow does not endorse any real estate professionals. We may share information about your recent and future site activity with your agent to help them understand what you're looking for in a home.
Price history
Price history is unavailable.
Public tax history
Tax history is unavailable.
Climate risks
Neighborhood: Bram West
Nearby schools
GreatSchools rating
No schools nearby
We couldn't find any schools near this home.
- C$--2 bd1 ba850 sqft129 Lionhead Golf Club Rd #2, Brampton, ON L6Y6C2Off Market
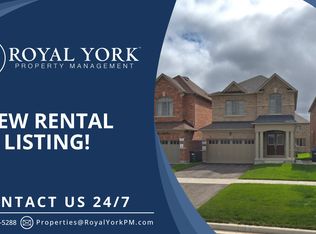
- C$--5 bd4 ba2k sqft16 Mussle White Rd, Brampton, ON L6Y6C3Off Market
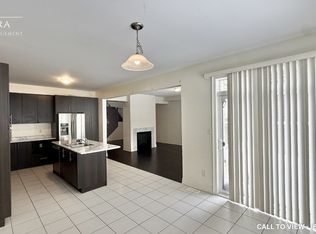
- C$--2 bd1 ba1k sqft76 Lionhead Golf Club Rd, Brampton, ON L6Y1P3Off Market
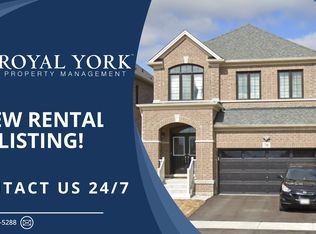
- C$899,0004 bd4 ba-- sqft8583 Financial Dr, Brampton, ON L6Y6C4For Sale

- C$975,0004 bd4 ba-- sqft8575 Financial Dr, Brampton, ON L6Y6C4For Sale
- C$1,349,9004 bd4 ba-- sqft480 Rivermont Rd, Brampton, ON L6Y2C9For Sale
- C$1,299,0004 bd4 ba-- sqft4 Vineyard Dr, Brampton, ON L6Y1P3For Sale
- C$850,0003 bd3 ba1.8k sqft7 Lady Evelyn Cres, Brampton, ON L6Y6C7Sold
Similar homes
- C$1,199,0007 bd5 ba-- sqft15 Provost Trl, Brampton, ON L6Y 6E7For Sale
 MLS ID #W13616052, RE/MAX REAL ESTATE CENTRE INC.. TRREB
 - C$1,389,0008 bd6 ba-- sqft25 Walbrook Rd, Brampton, ON L6X 3E3For Sale
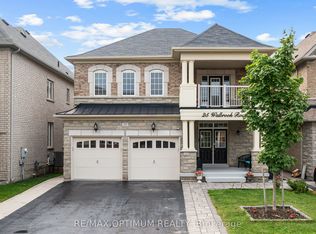 MLS ID #W13617326, RE/MAX OPTIMUM REALTY. TRREB
 - C$1,299,0008 bd6 ba-- sqft15 Frost St, Brampton, ON L6X 5P5For Sale
 MLS ID #W13625006, EXP REALTY. TRREB
 - C$1,379,0007 bd6 ba-- sqft171 Rising Hill Rdg, Brampton, ON L6Y 6B2For Sale
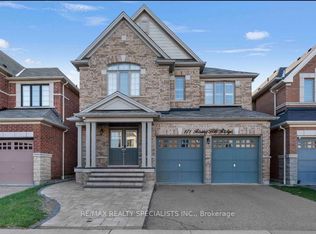 MLS ID #W13604332, RE/MAX REALTY SPECIALISTS INC.. TRREB
 - C$1,439,9005 bd5 ba-- sqft19 Dancing Waters Rd, Brampton, ON L6Y 6B5For SaleMLS ID #W13612262, RE/MAX REALTY SPECIALISTS INC.. TRREB
- C$1,479,0006 bd5 ba-- sqft5 Blue Silo Way, Brampton, ON L6X 5P5For SaleMLS ID #W13617940, RE/MAX OPTIMUM REALTY. TRREB
- C$1,369,0006 bd5 ba-- sqft14 Bonnie Braes Dr, Brampton, ON L6Y 0X4For SaleMLS ID #W13605398, HOMELIFE/MIRACLE REALTY LTD. TRREB
- C$1,499,0006 bd7 ba-- sqft21 Rolling Rock Way, Brampton, ON L6Y 6H3For SaleMLS ID #W13562460, THE CANADIAN HOME REALTY INC.. TRREB
- C$1,650,0007 bd5 ba-- sqft120 Canary Close, Brampton, ON L6X 3C1For SaleMLS ID #W13626742, RE/MAX OPTIMUM REALTY. TRREB
- C$1,339,0007 bd6 ba-- sqft8 Lyle Way, Brampton, ON L6X 5P8For SaleMLS ID #W13566708, RE/MAX OPTIMUM REALTY. TRREB
- C$1,379,0006 bd5 ba-- sqft2 Beachville Cir, Brampton, ON L6X 0V4For SaleMLS ID #W13571244, UPSTATE REALTY INC.. TRREB
- C$1,375,0007 bd5 ba-- sqft46 Sliprock Cres, Brampton, ON L6Y 0W8For SaleMLS ID #W13536424, RE/MAX OPTIMUM REALTY. TRREB
- C$1,399,9996 bd5 ba2.3k sqft47 Legendary Cir, Brampton, ON L6Y 0S1For SaleMLS ID #40848477, Kavi Sharma, Salesperson, SAVE MAX REAL ESTATE INC. ITSO
- C$1,399,0007 bd6 ba-- sqft10 Kenora St, Brampton, ON L6X 5N8For SaleMLS ID #W13551138, HOMELIFE/MIRACLE REALTY LTD. TRREB
- C$1,699,0007 bd6 ba-- sqft37 Alamosa Ct, Brampton, ON L6Y 2Z3For SaleMLS ID #W13606358, REALBIZ REALTY INC.. TRREB
- C$1,499,8995 bd4 ba-- sqft16 Gladmary Dr, Brampton, ON L6Y 6K9For SaleMLS ID #W13494418, HOMELIFE FRONTIER REALTY INC.. TRREB
- C$1,979,0007 bd5 ba-- sqft18 Deanston Ct, Brampton, ON L6X 2Z7For SaleMLS ID #W13625432, RE/MAX OPTIMUM REALTY. TRREB
- C$1,759,0008 bd6 ba-- sqft53 Elysian Fields Cir W, Brampton, ON L6Y 6E8For SaleMLS ID #W13525142, KINGSWAY REAL ESTATE. TRREB
- C$1,799,9007 bd6 ba-- sqft18 Vineyard Dr, Brampton, ON L6Y 2A5For SaleMLS ID #W13577776, ROYAL LEPAGE CERTIFIED REALTY. TRREB
- C$1,279,0006 bd5 ba-- sqft3 Gosling St, Brampton, ON L6Y 0V2For SaleMLS ID #W13541942, RE/MAX OPTIMUM REALTY. TRREB
