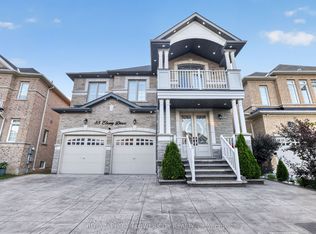
Welcome to 8 Lyle Way, an exceptional detached home in Brampton's highly desirable Credit Valley community, offering elegant finishes, impressive ceiling heights and Basement with Second dwelling. The exterior features double front doors, new light fixtures and a porcelain-tiled front porch. The main floor showcases 10-ft ceilings, 8-ft interior doors, crown moulding, wainscoting, a stylish feature wall and zebra blinds. The living room features a coffered ceiling, while the family room offers a coffered ceiling and pot lights. A Powder room with wainscoting, quartz vanity and porcelain flooring complete this level. The upgraded kitchen includes quartz countertops, porcelain tile flooring and a deep sink. The adjoining breakfast area features porcelain flooring and a walk-out to the deck.The second floor offers 9-ft ceilings and hardwood flooring throughout. The primary and second bedrooms each include double-door closets. The third bedroom features a double-door closet and Jack-and-Jill bathroom, while the fourth bedroom offers a double-door closet and private ensuite. A balcony provides additional outdoor space. Zebra blinds are installed on the main floor and in the primary bedroom, and all bathroom countertops are finished with quartz countertops.The basement features a legal 2-bedroom second dwelling with a spacious living room, one bathroom, and laminate flooring throughout the principal living areas and bedrooms.A separate owner occupied area is also located in the basement and features with one bedroom, one bathroom, laminate flooring and a quartz vanity. Both basement accommodations have separate entrances, offering excellent flexibility for extended family living or potential rental income. An outstanding opportunity combining luxury, functionality and multi-generational living potential.
For sale
C$1,339,000
8 Lyle Way, Brampton, ON L6X 5P8
7beds
6baths
Single Family Residence
Built in ----
3,487 Square Feet Lot
$-- Zestimate®
C$--/sqft
C$-- HOA
What's special
New light fixturesPorcelain-tiled front porchCrown mouldingStylish feature wallZebra blindsDeep sinkJack-and-jill bathroom
- 1 day |
- 21 |
- 0 |
Zillow last checked:
Listing updated:
Listed by:
RE/MAX OPTIMUM REALTY
Source: TRREB,MLS®#: W13566708 Originating MLS®#: Toronto Regional Real Estate Board
Originating MLS®#: Toronto Regional Real Estate BoardFacts & features
Interior
Bedrooms & bathrooms
- Bedrooms: 7
- Bathrooms: 6
Primary bedroom
- Description: Primary Bedroom
- Level: Second
- Area: 34.75 Square Meters
- Area source: Other
- Dimensions: 5.94 x 5.85
Bedroom
- Level: Basement
- Dimensions: 0 x 0
Bedroom
- Level: Basement
- Dimensions: 0 x 0
Bedroom 2
- Description: Bedroom 2
- Level: Second
- Area: 15.51 Square Meters
- Area source: Other
- Dimensions: 4.51 x 3.44
Bedroom 2
- Level: Basement
- Dimensions: 0 x 0
Bedroom 3
- Description: Bedroom 3
- Level: Second
- Area: 15.63 Square Meters
- Area source: Other
- Dimensions: 4.27 x 3.66
Bedroom 4
- Description: Bedroom 4
- Level: Second
- Area: 15.28 Square Meters
- Area source: Other
- Dimensions: 4.96 x 3.08
Breakfast
- Description: Breakfast
- Level: Main
- Area: 22.25 Square Meters
- Area source: Other
- Dimensions: 5.21 x 4.27
Family room
- Description: Family Room
- Level: Main
- Area: 20.76 Square Meters
- Area source: Other
- Dimensions: 5.64 x 3.68
Kitchen
- Level: Basement
- Dimensions: 0 x 0
Kitchen
- Description: Kitchen
- Level: Main
- Area: 22.25 Square Meters
- Area source: Other
- Dimensions: 5.21 x 4.27
Living room
- Level: Basement
- Dimensions: 0 x 0
Living room
- Description: Living Room
- Level: Main
- Area: 18.08 Square Meters
- Area source: Other
- Dimensions: 5.21 x 3.47
Heating
- Forced Air, Gas
Cooling
- Central Air
Features
- Other
- Basement: Apartment,Separate Entrance
- Has fireplace: Yes
Interior area
- Living area range: 2500-3000 null
Video & virtual tour
Property
Parking
- Total spaces: 6
- Parking features: Private Double
- Has attached garage: Yes
Features
- Stories: 2
- Pool features: None
Lot
- Size: 3,487 Square Feet
Details
- Parcel number: 140920373
Construction
Type & style
- Home type: SingleFamily
- Property subtype: Single Family Residence
Materials
- Brick
- Foundation: Concrete
- Roof: Shingle
Utilities & green energy
- Sewer: Sewer
Community & HOA
Location
- Region: Brampton
Financial & listing details
- Annual tax amount: C$9,317
- Date on market: 7/15/2026
RE/MAX OPTIMUM REALTY
RE/MAX OPTIMUM REALTY
By pressing Contact Agent, you agree that the real estate professional identified above may call/text you about your search, which may involve use of automated means and pre-recorded/artificial voices. You don't need to consent as a condition of buying any property, goods, or services. Message/data rates may apply. You also agree to our Terms of Use. Zillow does not endorse any real estate professionals. We may share information about your recent and future site activity with your agent to help them understand what you're looking for in a home.
Price history
Price history is unavailable.
Public tax history
Tax history is unavailable.
Climate risks
Neighborhood: Huttonville
Nearby schools
GreatSchools rating
No schools nearby
We couldn't find any schools near this home.
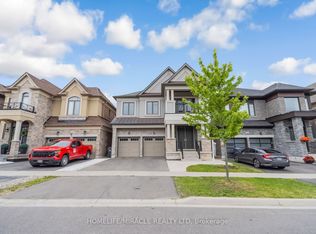
- C$1,349,9006 bd5 ba-- sqft16 Lyle Way, Brampton, ON L6X5P8For Sale
- C$1,699,0004 bd5 ba-- sqft16 Settlers Field Rd, Brampton, ON L6X5P2For Sale

- C$--2 bd2 ba850 sqft70 Lyle Way #2, Brampton, ON L6X5P8Off Market

- C$1,790,0006 bd5 ba-- sqft56 Lyle Way, Brampton, ON L6X5P8For Sale
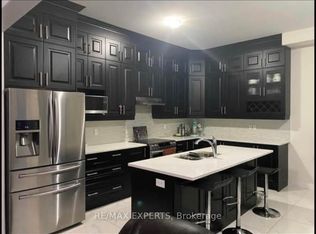
- C$1,479,0006 bd5 ba-- sqft5 Blue Silo Way, Brampton, ON L6X5P5For Sale
- C$--4 bd4 ba3k sqft6 Beacon Hill Dr, Brampton, ON L6X0V6Off Market
- C$1,599,0008 bd6 ba-- sqft15 Frost St, Brampton, ON L6X5P5For Sale
- C$1,899,9007 bd6 ba-- sqft9 Rolling Acres Dr, Brampton, ON L6X5P3For Sale
Similar homes
- C$1,379,0006 bd5 ba-- sqft2 Beachville Cir, Brampton, ON L6X 0V4For Sale
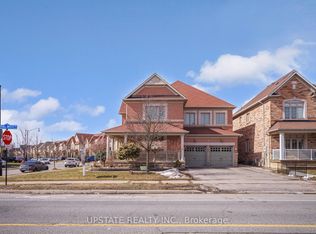 MLS ID #W13571244, UPSTATE REALTY INC.. TRREB
 - C$1,349,9006 bd5 ba-- sqft16 Lyle Way, Brampton, ON L6X 5P8For SaleMLS ID #W13459110, HOMELIFE/MIRACLE REALTY LTD. TRREB
- C$1,279,0006 bd5 ba-- sqft7 Merrittonia St, Brampton, ON L6X 0Y9For Sale
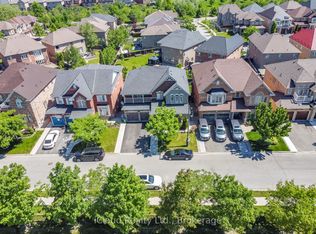 MLS ID #W13570954, iCloud Realty Ltd.. TRREB
 - C$1,449,0007 bd6 ba-- sqft85 Ebury Dr, Brampton, ON L6X 5M7For Sale
 MLS ID #W13559088, ROYAL LEPAGE FLOWER CITY REALTY. TRREB
 - C$1,399,0007 bd6 ba-- sqft10 Kenora St, Brampton, ON L6X 5N8For SaleMLS ID #W13551138, HOMELIFE/MIRACLE REALTY LTD. TRREB
- C$1,479,9905 bd5 ba-- sqft113 Antibes Dr, Brampton, ON L6X 5J2New ConstructionMLS ID #W13560240, NORMAN HILL REALTY INC.. TRREB
- C$1,660,0005 bd6 ba-- sqft3 Hackwood Hts, Brampton, ON L6X 5P4For SaleMLS ID #W13570906, RE/MAX OPTIMUM REALTY. TRREB
- C$1,790,0006 bd5 ba-- sqft56 Lyle Way, Brampton, ON L6X 5P8For SaleMLS ID #W13542306, RE/MAX EXPERTS. TRREB
- C$1,379,9006 bd4 ba-- sqft99 Royal West Dr, Brampton, ON L6X 0V8For SaleMLS ID #W13153690, RE/MAX HALLMARK REALTY LTD.. TRREB
- C$1,283,9995 bd4 ba-- sqft9 Lilestone Dr, Brampton, ON L6X 5J6New ConstructionMLS ID #W13548808, NORMAN HILL REALTY INC.. TRREB
- C$1,479,0006 bd5 ba-- sqft5 Blue Silo Way, Brampton, ON L6X 5P5For SaleMLS ID #W13210252, RE/MAX OPTIMUM REALTY. TRREB
- C$1,375,0007 bd5 ba-- sqft46 Sliprock Cres, Brampton, ON L6Y 0W8For SaleMLS ID #W13536424, RE/MAX OPTIMUM REALTY. TRREB
- C$1,499,9997 bd6 ba-- sqft14 Cirillo St, Brampton, ON L6X 4N5For SaleMLS ID #W13544260, SUTTON GROUP REALTY SYSTEMS INC.. TRREB
- C$1,299,9005 bd4 ba-- sqft26 Pine Island Way, Brampton, ON L6X 0Z6For SaleMLS ID #W13539970, SHAHID KHAWAJA REAL ESTATE INC.. TRREB
- C$1,699,0006 bd6 ba-- sqft29 Adamsville Rd W, Brampton, ON L6X 1P3For SaleMLS ID #W13550750, ROYAL LEPAGE FLOWER CITY REALTY. TRREB
- C$1,350,0008 bd5 ba-- sqft50 Victoriaville Rd, Brampton, ON L6X 5J4For SaleMLS ID #W13454110, HOUSESIGMA INC.. TRREB
- C$1,299,9006 bd4 ba-- sqft26 Maybeck Dr, Brampton, ON L6X 0Z1For SaleMLS ID #W13479086, RE/MAX PREMIER INC.. TRREB
- C$1,325,0006 bd4 ba-- sqft30 Overglen Ct, Brampton, ON L6Y 1P2For SaleMLS ID #W13441444, TEAM PANAG REAL ESTATE INC.. TRREB
- C$1,599,0008 bd6 ba-- sqft15 Frost St, Brampton, ON L6X 5P5For SaleMLS ID #W13441090, EXP REALTY. TRREB
- C$1,399,9006 bd5 ba-- sqft15 Junetown Cir, Brampton, ON L6X 0X7For SaleMLS ID #W13490926, RE/MAX GOLD REALTY INC.. TRREB
