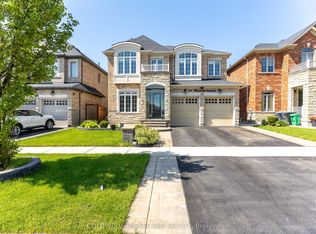
Welcome to 3 Hackwood Heights, an exceptional luxury residence in one of Brampton's most prestigious communities. offering 3,337 sq. ft. above grade, this extensively upgraded 4-bedroom, 5-bathroom home showcases sophisticated design and over-the-top custom finishes throughout. Step inside to discover natural marble flooring throughout the foyer, kitchen, servery, and main-floor ensuite, complemented by 7-inch wide-plank oak hardwood flooring on the main level and second-floor hallway. Decorative wall panelling, custom ceiling mouldings with integrated lighting, pot lights throughout, and a skylight over the loft create a bright and elegant atmosphere. The chef-inspired gourmet kitchen is a true showpiece featuring custom extended-height cabinetry with stacked crown moulding, quartz countertops, custom glass cabinetry, pantry, pots-and-pans drawers and a custom marble and brass mosaic backsplash extending from countertop to ceiling. Premium built-in and panelled Wolf, Sub-Zero, and Miele appliances complete this dream kitchen. The open-concept family and living areas are designed for modern luxury living. Upstairs, the luxurious primary suite features a spacious walk-in closet, custom drawer storage, and a spa-inspired 5-piece marble ensuite. All bathrooms feature extended-height vanities with quartz countertops, frameless glass showers, porcelain tile finishes extending to the ceilings, and soundproofing for enhanced comfort and privacy. Additional premium features include soft-close cabinetry and touch-latch systems throughout the kitchen, upgraded porcelain flooring, and exceptional attention to detail in every room. The curb appeal is enhanced by a fully interlocked driveway and landscaped backyard featuring a gazebo, and shed perfect for entertaining and outdoor enjoyment Located close to top-rated schools, parks, shopping, transit, and major highways, this remarkable home offers luxury, functionality, and timeless elegance in one complete package.
For sale
C$1,699,000
3 Hackwood Hts, Brampton, ON L6X 5P4
5beds
6baths
Single Family Residence
Built in ----
4,807 Square Feet Lot
$-- Zestimate®
C$--/sqft
C$-- HOA
What's special
Decorative wall panellingPot lights throughoutSkylight over the loftChef-inspired gourmet kitchenQuartz countertopsCustom glass cabinetryPots-and-pans drawers
- 26 days |
- 43 |
- 0 |
Zillow last checked:
Listing updated:
Listed by:
RE/MAX OPTIMUM REALTY
Source: TRREB,MLS®#: W13438460 Originating MLS®#: Toronto Regional Real Estate Board
Originating MLS®#: Toronto Regional Real Estate BoardFacts & features
Interior
Bedrooms & bathrooms
- Bedrooms: 5
- Bathrooms: 6
Primary bedroom
- Level: Second
- Dimensions: 4.45 x 6.09
Bedroom 2
- Level: Second
- Dimensions: 4.45 x 3.96
Bedroom 3
- Level: Second
- Dimensions: 3.96 x 3.68
Bedroom 4
- Level: Second
- Dimensions: 3.84 x 3.65
Breakfast
- Level: Main
- Dimensions: 4.57 x 3.04
Family room
- Level: Main
- Dimensions: 4.87 x 4.87
Kitchen
- Level: Main
- Dimensions: 4.57 x 3.04
Library
- Level: Main
- Dimensions: 3.35 x 3.35
Living room
- Level: Main
- Dimensions: 6.09 x 3.65
Heating
- Forced Air, Gas
Cooling
- Central Air
Features
- Other
- Basement: Unfinished
- Has fireplace: Yes
Interior area
- Living area range: 3000-3500 null
Video & virtual tour
Property
Parking
- Total spaces: 6
- Parking features: Available
- Has garage: Yes
Features
- Stories: 2
- Pool features: None
Lot
- Size: 4,807 Square Feet
Details
- Parcel number: 140920694
Construction
Type & style
- Home type: SingleFamily
- Property subtype: Single Family Residence
Materials
- Brick
- Foundation: Concrete
- Roof: Shingle
Utilities & green energy
- Sewer: Sewer
Community & HOA
Location
- Region: Brampton
Financial & listing details
- Annual tax amount: C$10,853
- Date on market: 6/12/2026
RE/MAX OPTIMUM REALTY
RE/MAX OPTIMUM REALTY
By pressing Contact Agent, you agree that the real estate professional identified above may call/text you about your search, which may involve use of automated means and pre-recorded/artificial voices. You don't need to consent as a condition of buying any property, goods, or services. Message/data rates may apply. You also agree to our Terms of Use. Zillow does not endorse any real estate professionals. We may share information about your recent and future site activity with your agent to help them understand what you're looking for in a home.
Price history
Price history is unavailable.
Public tax history
Tax history is unavailable.
Climate risks
Neighborhood: Huttonville
Nearby schools
GreatSchools rating
No schools nearby
We couldn't find any schools near this home.



Nearby cities
Nearby neighborhoods
Nearby zip codes
Other Brampton Topics
