PREMIUM RAVINE LOT + LEGAL WALKOUT BASEMENT + APPROXIMATELY 4,600 SQ. FT. OF TOTAL LIVING SPACE. Welcome to this stunning East-Facing luxury home located in the highly sought-after Credit Valley community, perfectly designed with Vastu compliance and backing onto a breathtaking ravine and conservation area. This exceptional property features a Legal Walkout 2nd Unit Dwelling, offering incredible income potential and multi-generational living flexibility. Step inside to experience elegance at its finest with 10-foot ceilings and upgraded 8-foot doors on the main level, along with 9-foot ceilings on the second floor. Grand open-to-above living space showcases soaring 19-foot ceilings complemented by a spectacular designer chandelier, creating a truly luxurious first impression. ain floor offers a full 3-piece washroom and a chef's dream kitchen featuring premium built-in appliances, including a JennAir refrigerator and Miele dishwasher. Thoughtfully designed layout blends luxury with functionality, making it perfect for entertaining and family living. Enjoy seamless indoor-outdoor living with a legal deck built with City of Brampton permits and upgraded with premium Trex decking, overlooking serene conservation views with no rear neighbours. Upstairs features 4 spacious bedrooms along with a convenient second-floor laundry room equipped with high-end appliances, adding both luxury and everyday convenience for modern family living. This smartly upgraded home is also equipped with a WiFi-enabled sprinkler system and a Tesla EV charger, offering modern convenience and future-ready living. The professionally finished legal basement apartment provides rental income potential of approximately $2,200 per month. Perfectly located within walking distance to Springbrook Public School, David Suzuki Secondary School, and Triveni Mandir, making this home ideal for families seeking convenience, community, and lifestyle. Homes of this calibre rarely come to market in Credit Valley.
For sale
C$1,689,000
48 Hanbury Cres, Brampton, ON L6X 5N7
7beds
5baths
Single Family Residence
Built in ----
4,790 Square Feet Lot
$-- Zestimate®
C$--/sqft
C$-- HOA
What's special
- 78 days
- 5
- 0
Zillow last checked:
Listing updated:
Listed by:
COLDWELL BANKER SUN REALTY
Source: TRREB,MLS®#: W13609212 Originating MLS®#: Toronto Regional Real Estate Board
Originating MLS®#: Toronto Regional Real Estate BoardFacts & features
Interior
Bedrooms & bathrooms
- Bedrooms: 7
- Bathrooms: 5
Heating
- Forced Air, Gas
Cooling
- Central Air
Appliances
- Included: Built-In Oven
Features
- Basement: Finished with Walk-Out
- Has fireplace: Yes
Interior area
- Living area range: 3000-3500 null
Video & virtual tour
Property
Parking
- Total spaces: 6
- Parking features: Available, Private Double, Private
- Has garage: Yes
Features
- Stories: 2
- Patio & porch: Deck, Patio, Enclosed
- Exterior features: Backs On Green Belt, Landscaped, Lawn Sprinkler System, Lighting, Privacy
- Pool features: None
Lot
- Size: 4,790 Square Feet
Details
- Parcel number: 140946104
Construction
Type & style
- Home type: SingleFamily
- Property subtype: Single Family Residence
Materials
- Brick, Stone
- Foundation: Concrete, Concrete Block
- Roof: Asphalt Shingle
Utilities & green energy
- Sewer: Sewer
Community & HOA
Community
- Security: Carbon Monoxide Detector(s), Smoke Detector(s), Monitored
Location
- Region: Brampton
Financial & listing details
- Annual tax amount: C$10,650
- Date on market: 7/27/2026
Price history
Price history is unavailable.
Public tax history
Tax history is unavailable.
Climate risks
Neighborhood: Credit Valley
Nearby schools
GreatSchools rating
No schools nearby
We couldn't find any schools near this home.

Similar homes
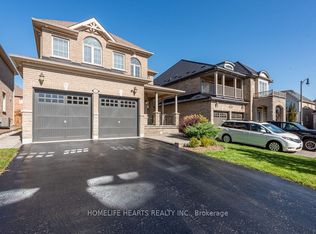
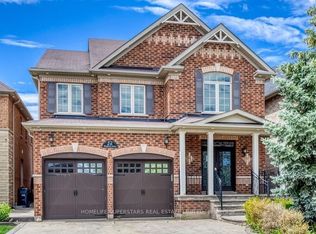
- C$1,529,9007 bd5 ba-- sqft3 Lisson Cres, Brampton, ON L6X 5H8For Sale
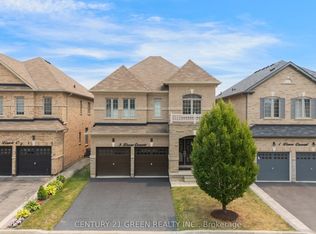 MLS ID #W13715140, CENTURY 21 GREEN REALTY INC.. TRREB
 - C$1,949,9006 bd6 ba-- sqft6 Flanders Rd, Brampton, ON L6X 0W3For Sale
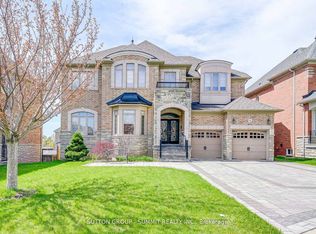 MLS ID #W13799966, SUTTON GROUP - SUMMIT REALTY INC.. TRREB
 - C$1,450,0006 bd5 ba-- sqft14 Adeline Ct, Brampton, ON L6Y 0W9For Sale
 MLS ID #W13507782, HOMELIFE/MIRACLE REALTY LTD. TRREB
 - C$1,899,9994 bd5 ba-- sqft20 Cannington Cres, Brampton, ON L6X 2Y5For Sale
 MLS ID #W13747806, Royal LePage Real Estate Associates. TRREB
