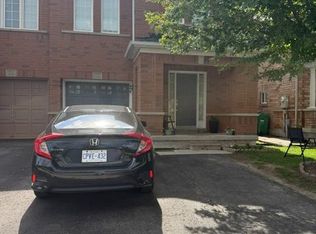
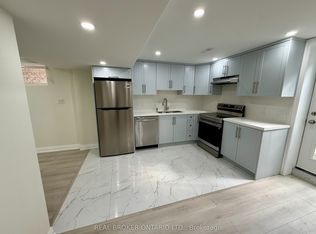
Welcome To 70 Florette Place - An Exceptional, Extensively Upgraded Home Offering Close To 3,100 Sq. Ft. Above Grade, Plus A Beautifully Customized Finished Basement! Designed For Large And Growing Families, This Impressive Home Features 4 Spacious Bedrooms, Each With Direct Access To A Washroom, Providing Outstanding Comfort And Privacy.Upgraded From Top To Bottom, The Home Showcases Pot Lights Throughout The Main, Second And Basement Levels, Stylish New Light Fixtures And Chandeliers, Custom Closets In 2 Bedrooms, Renovated Bathrooms, New Appliances, Newer Furnace, Newer Roof And An OWNED Tankless Water Heater - No Rental Fee!The Customized Basement Is A Standout Feature, Thoughtfully Designed For Extended Family, Personal Use Or Potential Rental Income. It Features A Separate Entrance, 2 Bedrooms, Kitchen With Newer Appliances, Dedicated Laundry And A Soundproofed Ceiling For Enhanced Privacy And Comfort.Step Outside To A Backyard Featuring A Heavy-Duty Metal Gazebo - Perfect For Entertaining And Relaxing.Located In The Family-Friendly Fletcher's Meadow Community, Close To Schools, Parks, Shopping, Public Transit, GO Transit And Major Highways, With A NEW COSTCO Coming Soon Nearby For Even Greater Everyday Convenience.A Spacious, Move-In-Ready Home Where Extensive Upgrades Have Already Been Completed - Just Move In And Enjoy!
For sale
C$1,290,000
70 Florette Pl, Brampton, ON L7A 3G5
6beds
6baths
Single Family Residence
Built in ----
3,848 Square Feet Lot
$-- Zestimate®
C$--/sqft
C$-- HOA
What's special
Beautifully customized finished basementRenovated bathroomsNew appliancesNewer roof
- 19 hours
- 3
- 0
Zillow last checked:
Listing updated:
Listed by:
ROYAL LEPAGE SIGNATURE REALTY
Source: TRREB,MLS®#: W13799862 Originating MLS®#: Toronto Regional Real Estate Board
Originating MLS®#: Toronto Regional Real Estate BoardFacts & features
Interior
Bedrooms & bathrooms
- Bedrooms: 6
- Bathrooms: 6
Primary bedroom
- Level: Second
- Dimensions: 6.4 x 5.18
Bedroom
- Level: Basement
- Dimensions: 4.27 x 3.99
Bedroom 2
- Level: Second
- Dimensions: 5.18 x 3.05
Bedroom 3
- Level: Second
- Dimensions: 4.27 x 4.21
Bedroom 4
- Level: Second
- Dimensions: 5.49 x 2.74
Bedroom 5
- Level: Basement
- Dimensions: 4.88 x 3.38
Other
- Level: Second
- Dimensions: 3.35 x 3.26
Dining room
- Level: Main
- Dimensions: 5.18 x 3.35
Family room
- Level: Main
- Dimensions: 5.18 x 3.96
Kitchen
- Level: Main
- Dimensions: 3.66 x 3.35
Kitchen
- Level: Basement
- Dimensions: 5.49 x 3.05
Living room
- Level: Basement
- Dimensions: 3.57 x 2.77
Living room
- Level: Main
- Dimensions: 5.18 x 3.35
Office
- Level: Main
- Dimensions: 3.05 x 2.46
Heating
- Forced Air, Gas
Cooling
- Central Air
Features
- None
- Basement: Apartment,Separate Entrance
- Has fireplace: Yes
Interior area
- Living area range: 3000-3500 null
Property
Parking
- Total spaces: 4
- Parking features: Private
- Has garage: Yes
Features
- Stories: 2
- Pool features: None
Lot
- Size: 3,848 Square Feet
Details
- Parcel number: 142546004
Construction
Type & style
- Home type: SingleFamily
- Property subtype: Single Family Residence
Materials
- Brick
- Foundation: Concrete
- Roof: Asphalt Shingle
Utilities & green energy
- Sewer: Sewer
Community & HOA
Location
- Region: Brampton
Financial & listing details
- Annual tax amount: C$7,908
- Date on market: 9/17/2026
Price history
Price history is unavailable.
Public tax history
Tax history is unavailable.
Climate risks
Neighborhood: Fletcher's Meadow
Nearby schools
GreatSchools rating
No schools nearby
We couldn't find any schools near this home.

Similar homes
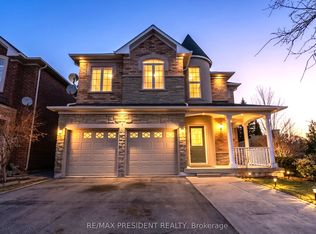
- C$1,175,0006 bd5 ba-- sqft71 Leagate St, Brampton, ON L7A 3J4For Sale
 MLS ID #W13796240, RE/MAX GOLD REALTY INC.. TRREB
 - C$1,099,0006 bd4 ba-- sqft67 Buick Blvd, Brampton, ON L7A 3B7For Sale
 MLS ID #W13791790, CITYSCAPE REAL ESTATE LTD.. TRREB
 - C$1,349,9996 bd5 ba-- sqft78 Pennycross Cres, Brampton, ON L7A 4M2For Sale
 MLS ID #W13787872, RE/MAX GOLD REALTY INC.. TRREB
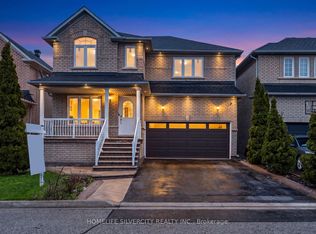
 - C$1,159,9006 bd4 ba-- sqft29 Beachpoint Blvd, Brampton, ON L7A 2T7For Sale
 MLS ID #W13794296, HOMELIFE SILVERCITY REALTY INC.. TRREB
