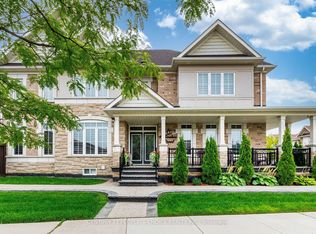
This exceptional home has been extensively renovated from top to bottom with professional craftsmanship and premium finishes throughout. Featuring beautiful hardwood flooring throughout the home, a stunning open-concept kitchen with a large centre island, upgraded quartz countertops, and heated floors in both the bathrooms and front entrance. Additional upgrades include elegant coffered ceilings in the family room and primary bedroom, pot lights throughout, and stylish zebra blinds on all windows. The beautifully finished basement apartment offers a separate entrance and its own laundry facilities, making it ideal for extended family or potential rental income. The main level also features a separate laundry room for added convenience. Major mechanical updates include new windows, a new air conditioner, 200-amp electrical service, smart switch controls throughout the home, and a new furnace and heat pump (to be assumed).This home truly shows pride of ownership and offers too many upgrades to list. A must-see property that is sure to impress. Show with confidence and sell with ease! Located close to Cassie Campbell Community Centre, Creditview Sandalwood Park one of the largest sports park in the area. St. Edmund Campion Catholic Secondary School.
For sale
C$1,350,000
12 Ferncroft Pl, Brampton, ON L7A 2Z6
5beds
4baths
Single Family Residence
Built in ----
3,863 Square Feet Lot
$-- Zestimate®
C$--/sqft
C$-- HOA
What's special
Upgraded quartz countertopsPot lights throughoutNew windows
- 45 days
- 29
- 0
Zillow last checked:
Listing updated:
Listed by:
ROYAL LEPAGE SIGNATURE REALTY
Source: TRREB,MLS®#: W13664472 Originating MLS®#: Toronto Regional Real Estate Board
Originating MLS®#: Toronto Regional Real Estate BoardFacts & features
Interior
Bedrooms & bathrooms
- Bedrooms: 5
- Bathrooms: 4
Primary bedroom
- Level: Second
- Dimensions: 5.5 x 3.67
Bedroom 2
- Level: Second
- Dimensions: 3.11 x 3.05
Bedroom 3
- Level: Second
- Dimensions: 4.21 x 3.05
Bedroom 4
- Level: Second
- Dimensions: 3.05 x 3.78
Breakfast
- Level: Main
- Dimensions: 3.29 x 3.05
Dining room
- Level: Second
- Dimensions: 3 x 3.66
Family room
- Level: Main
- Dimensions: 5.18 x 3.96
Kitchen
- Level: Main
- Dimensions: 3.05 x 3.38
Living room
- Level: Main
- Dimensions: 3.35 x 3.96
Office
- Level: Second
- Dimensions: 3.35 x 2.62
Heating
- Forced Air, Gas
Cooling
- Central Air
Features
- Central Vacuum
- Basement: Apartment
- Has fireplace: Yes
Interior area
- Living area range: 2500-3000 null
Property
Parking
- Total spaces: 6
- Parking features: Garage Door Opener
- Has garage: Yes
Features
- Stories: 2
- Pool features: None
Lot
- Size: 3,863 Square Feet
- Features: Irregular Lot
Details
- Parcel number: 142544838
Construction
Type & style
- Home type: SingleFamily
- Property subtype: Single Family Residence
Materials
- Brick
- Foundation: Concrete
- Roof: Asphalt Shingle
Utilities & green energy
- Sewer: Sewer
Community & HOA
Location
- Region: Brampton
Financial & listing details
- Annual tax amount: C$7,032
- Date on market: 8/11/2026
Price history
Price history is unavailable.
Public tax history
Tax history is unavailable.
Climate risks
Neighborhood: Fletcher's Meadow
Nearby schools
GreatSchools rating
No schools nearby
We couldn't find any schools near this home.


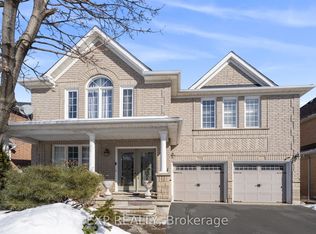
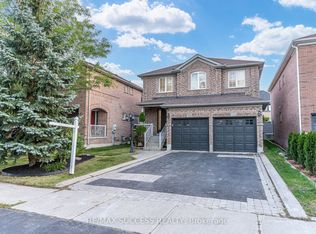
Similar homes
- C$1,199,0003 bd4 ba-- sqft7 Cyclone Trl, Brampton, ON L7A 5E8For Sale
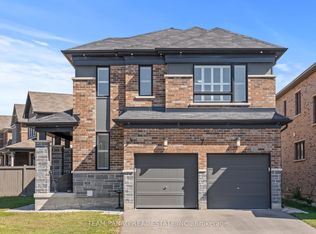 MLS ID #W13830170, TEAM PANAG REAL ESTATE INC.. TRREB
 - C$1,349,9195 bd4 ba-- sqft5 Stellar Ave, Caledon, ON L7C 3P7For Sale
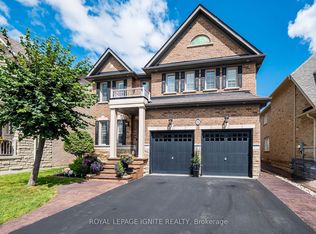 MLS ID #W13721752, ROYAL LEPAGE IGNITE REALTY. TRREB
 - C$1,199,9995 bd5 ba-- sqft1 Rookie St, Brampton, ON L7A 4K5For Sale
 MLS ID #W13662654, CENTURY 21 PEOPLE`S CHOICE REALTY INC.. TRREB
 - C$1,599,9006 bd6 ba-- sqft13 Goodsway Trl, Brampton, ON L7A 4A3For Sale
 MLS ID #W13775740, RE/MAX REAL ESTATE CENTRE INC.. TRREB
