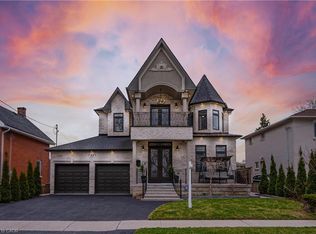
Welcome to Newly Custom built Luxury Architectural Masterpiece This home features five spacious bedrooms with their own dedicated ensuite washrooms accommodating privacy, joint & large family living. Additionally a room on the Main floor which can be used as a Den or 6th Bedroom beside a Full Washroom. Prepare to be captivated by this truly magnificent custom-built residence, where a striking double-door entry reveals a breathtaking 20-foot foyer ceiling, a designer staircase gallery, and airy 9-foot ceilings across both levels. Seamlessly blending grand scale with thoughtful design, the home features a versatile main-floor den with a 3-piece bath that easily serves as a sixth bedroom, alongside a chef-inspired open-concept kitchen with built-in appliances that flows into a family room with a custom accent TV wall and a walkout to a massive backyard patio. Ultimate privacy awaits upstairs, where all five spacious bedrooms feature their own dedicated ensuite washrooms, led by a lavish primary retreat with a massive walk-in closet and a spa-like bath. Meticulously finished with rich hardwood, elegant pot lights, expansive windows, and a garage EV charger, this property offers an unbeatable final advantage: a huge basement with large windows and two separate entrances, delivering endless potential for a premium income suite or future development.
For sale
C$1,399,000
11 Hillcrest Ave, Brampton, ON L6W 1Y7
5beds
5baths
Duplex
Built in ----
-- sqft lot
$-- Zestimate®
C$--/sqft
C$-- HOA
What's special
Striking double-door entryDesigner staircase galleryRich hardwoodElegant pot lightsExpansive windows
- 29 days
- 70
- 1
Zillow last checked:
Listing updated:
Listed by:
HOMELIFE/MIRACLE REALTY LTD
Source: TRREB,MLS®#: W13775204 Originating MLS®#: Toronto Regional Real Estate Board
Originating MLS®#: Toronto Regional Real Estate BoardFacts & features
Interior
Bedrooms & bathrooms
- Bedrooms: 5
- Bathrooms: 5
Primary bedroom
- Level: Second
- Dimensions: 5.09 x 5.12
Bedroom 2
- Level: Second
- Dimensions: 4.36 x 4.66
Bedroom 3
- Level: Second
- Dimensions: 3.63 x 4.6
Bedroom 4
- Level: Second
- Dimensions: 4.2 x 3.54
Bedroom 5
- Level: Second
- Dimensions: 4.49 x 3.6
Bathroom
- Level: Ground
- Dimensions: 2.9 x 1.52
Breakfast
- Level: Ground
- Dimensions: 6.95 x 5.18
Den
- Level: Ground
- Dimensions: 3.35 x 3.04
Dining room
- Level: Ground
- Dimensions: 4.75 x 3.54
Family room
- Level: Ground
- Dimensions: 5.05 x 4.88
Kitchen
- Level: Ground
- Dimensions: 6.95 x 5.18
Laundry
- Level: Ground
- Dimensions: 2.98 x 1.86
Living room
- Level: Ground
- Dimensions: 4.27 x 3.54
Heating
- Forced Air, Gas
Cooling
- Central Air
Appliances
- Included: Built-In Oven
Features
- Flooring: Carpet Free
- Basement: Separate Entrance,Full
- Has fireplace: No
Interior area
- Living area range: 3500-5000 null
Property
Parking
- Total spaces: 6
- Parking features: Available, Garage Door Opener
- Has garage: Yes
Features
- Stories: 2
- Pool features: None
Lot
- Size: 6,000 Square Feet
- Features: Hospital, Library, Park, Place Of Worship, Public Transit, School
Details
- Parcel number: 140330049
- Other equipment: Air Exchanger, Sump Pump
Construction
Type & style
- Home type: MultiFamily
- Property subtype: Duplex
Materials
- Brick, Stone
- Foundation: Concrete
- Roof: Asphalt Shingle
Utilities & green energy
- Sewer: Sewer
Community & HOA
Location
- Region: Brampton
Financial & listing details
- Date on market: 9/11/2026
Price history
Price history is unavailable.
Public tax history
Tax history is unavailable.
Climate risks
Neighborhood: Queen Street Corridor
Nearby schools
GreatSchools rating
No schools nearby
We couldn't find any schools near this home.
Similar homes
- C$1,298,8886 bd4 ba-- sqft102 Southlake Blvd, Brampton, ON L6V 4P2For Sale
 MLS ID #W13753052, CENTURY 21 MILLENNIUM INC.. TRREB
 - C$1,350,0005 bd4 ba-- sqft12 Ferncroft Pl, Brampton, ON L7A 2Z6For Sale
 MLS ID #W13664472, ROYAL LEPAGE SIGNATURE REALTY. TRREB
 - C$1,449,9005 bd5 ba-- sqft25 Van Hoof Cres, Brampton, ON L6P 1S7For Sale
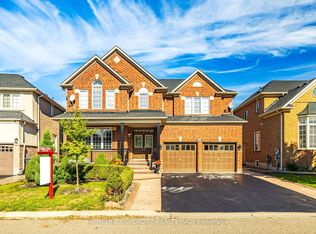 MLS ID #W13771834, HOMELIFE SILVERCITY REALTY INC.. TRREB
 - C$1,345,0005 bd6 ba-- sqft7 Caboose St, Brampton, ON L7A 5A9For Sale
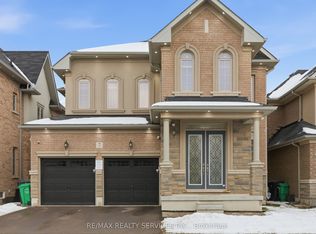 MLS ID #W13147950, RE/MAX REALTY SERVICES INC.. TRREB
