4000 sqft House.Welcome to this exceptional custom-built luxury home located in one of the most desirable neighbourhoods.This stunning property is finished with all-natural stone, giving it outstanding curb appeal and timeless elegance. Offering a total of 7 bedrooms and 7.5 bathrooms, the home features a walk-up finished basement—ideal for rental income or multi-generational living.The grand entry showcases a spacious foyer with 10-foot ceilings on the main floor. The main floor also includes designer coffered ceilings,a private office with coffered ceilings and built-in networking, and a living and family room that share a double-sided gas fireplace. The family room is equipped with built-in speakers.The chef’s kitchen features heated floors,a 6-burner gas stove,stainless steel appliances,built-in oven and microwave,wine-cooler-ready island,walk-in pantry,double sinks,and under-cabinet lighting.Upstairs,you will find four bedrooms,three of which have their own private ensuites with heated floors.The primary bedroom is a luxurious retreat,offering a fireplace,accent wall,large walk-in closets,and a spa-inspired 5-piece ensuite with heated floors,double vanities,and a jacuzzi tub.Two professionally finished basements (2 bedroom,1 bathroom and one Kitchen,Walk up and 2nd 1 bedroom + 1 bathroom and Kitchenette)The backyard is perfect for entertaining,featuring a composite deck,in-deck lighting,and a metal-roofed gazebo.Two car garage with garage thru the backyard for extra paAdditional premium features include heated floors in all bathrooms and the kitchen,a tankless water heater,central vacuum on all floors,and two laundry areas. Located close to top-rated schools, William Osler Hospital, parks, trails, and Highways 407 and 410 on a future custom-built street with mature trees, this home offers an unbeatable combination of luxury, comfort, and convenience.For all luxury upgrades and finishes, please see the attached Schedule C. Rental Items: Tankless HWH/$66.89/Month
Sold for $1,560,000
C$1,560,000
23 Hillcrest Ave, Brampton, ON L6W 1Y7
7beds
3,670sqft
Single Family Residence, Residential
Built in ----
6,000 Square Feet Lot
$-- Zestimate®
C$425/sqft
C$3,673 Estimated rent
Home value
Not available
Estimated sales range
Not available
Not available
Owner options
List your home for rent
C$3,673/mo
Rent Zestimate®
Find your next renter with Zillow Rental Manager. Plus, with online applications, you can quickly screen prospective tenants – for free.
C$3,673/mo
Rent Zestimate®
Refinance and save
C$6,595/mo
Est. payment
Refinancing to a lower rate could help reduce your monthly payments and save thousands over the life of the loan.
C$6,595/mo
Est. payment
Explore your selling options
Work with a Zillow partner agent
Leverage their expertise and Zillow's premium Showcase listings to get your home seen by more buyers.
Get startedList with your own agent
Get your home in front of millions of buyers by listing it on Zillow.
Learn how to do itSell it yourself
Take full control of how buyers see your home on Zillow by listing For Sale by Owner (FSBO).
List your homeWhat's special
Finished with all-natural stoneWalk-up finished basementDesigner coffered ceilingsStainless steel appliancesWine-cooler-ready islandWalk-in pantryDouble sinks
Zillow last checked:
Listing updated:
Listed by:
Raman Dua, Salesperson,
SAVE MAX REAL ESTATE INC,
Non Member, Salesperson,
SAVE MAX REAL ESTATE INC.
Source: ITSO,MLS®#: 40792670Originating MLS®#: Cornerstone Association of REALTORS®
Facts & features
Interior
Bedrooms & bathrooms
- Bedrooms: 7
- Bathrooms: 7
- Full bathrooms: 6
- 1/2 bathrooms: 1
- Main level bathrooms: 1
Other
- Level: Second
Bedroom
- Level: Second
Bedroom
- Level: Second
Bedroom
- Level: Second
Bedroom
- Level: Basement
Bedroom
- Level: Basement
Bedroom
- Level: Basement
Bathroom
- Features: 2-Piece
- Level: Main
Bathroom
- Features: 3-Piece
- Level: Second
Bathroom
- Features: 3-Piece
- Level: Second
Bathroom
- Features: 5+ Piece
- Level: Second
Bathroom
- Features: 4-Piece
- Level: Second
Bathroom
- Features: 3-Piece
- Level: Basement
Bathroom
- Features: 3-Piece
- Level: Basement
Dining room
- Level: Main
Foyer
- Level: Main
Kitchen
- Level: Main
Kitchen
- Level: Basement
Laundry
- Level: Second
Living room
- Level: Main
Office
- Level: Main
Recreation room
- Level: Basement
Heating
- Forced Air
Cooling
- Central Air
Appliances
- Included: Water Heater
Features
- Other
- Basement: Separate Entrance,Walk-Out Access,Full,Finished
- Has fireplace: No
Interior area
- Total structure area: 5,420
- Total interior livable area: 3,670 sqft
- Finished area above ground: 3,670
- Finished area below ground: 1,750
Property
Parking
- Total spaces: 8
- Parking features: Attached Garage, Private Drive Double Wide
- Attached garage spaces: 3
- Uncovered spaces: 5
Features
- Frontage type: South
- Frontage length: 60.00
Lot
- Size: 6,000 Square Feet
- Dimensions: 60 x 100
- Features: Urban, Hospital, Park, Place of Worship, Public Transit, School Bus Route, Schools
Details
- Parcel number: 140330055
- Zoning: R1B
Construction
Type & style
- Home type: SingleFamily
- Architectural style: Two Story
- Property subtype: Single Family Residence, Residential
Materials
- Brick, Stone
- Foundation: Poured Concrete
- Roof: Shingle
Condition
- 6-15 Years
- New construction: No
Utilities & green energy
- Sewer: Sewer (Municipal)
- Water: Municipal
Community & HOA
Location
- Region: Brampton
Financial & listing details
- Price per square foot: C$425/sqft
- Annual tax amount: C$10,670
- Date on market: 12/5/2025
- Inclusions: Other, Piano, Speaker System, Lighting Fixtures, Fridge X 2, Stove X2, Dish Washer, Built In Oven And Microwave, Dryer X 2 And Washer X2, Range Hood X 2, Microwave X2, Salt Water Softener Tank System
Price history
| Date | Event | Price |
|---|---|---|
| 2/25/2026 | Sold | C$1,560,000C$425/sqft |
Source: ITSO #40792670 Report a problem | ||
Public tax history
Tax history is unavailable.
Neighborhood: Queen Street Corridor
Nearby homes
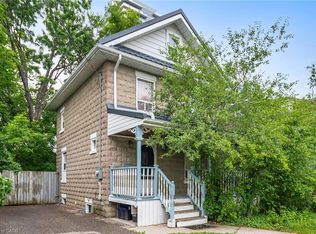
- C$725,0003 bd-- ba1k sqft24 Hillcrest Ave, Brampton, ON L6W1Y8Sold
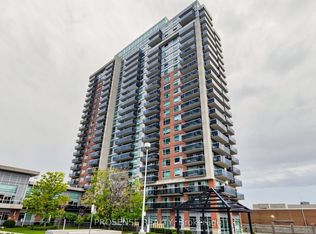
- C$365,0001 bd1 ba-- sqft215 W Queen St E #306, Brampton, ON L6W0A9For Sale
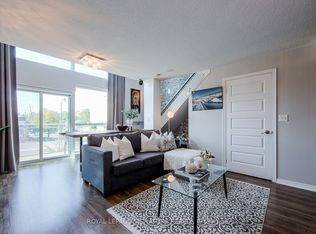
- C$--1 bd2 ba-- sqft215 Queen St E #216, Brampton, ON L6W0A9Off Market
- C$--1 bd1 ba650 sqft215 Queen St E #1205, Brampton, ON L6W0A9Off Market
- C$339,000-- bd1 ba-- sqft215 Queen St E #1501, Brampton, ON L6W0A9For Sale
- C$400,0003 bd2 ba-- sqft215 Queen St E #2009, Brampton, ON L6W0A9For Sale
- C$2,3002 bd2 ba-- sqft215 Queen St E #1503, Brampton, ON L6W0A9For Rent
- C$2,2502 bd1 ba-- sqft215 Queen St E #1411, Brampton, ON L6W0A9For Rent
Nearby schools
GreatSchools rating
No schools nearby
We couldn't find any schools near this home.
