Do you want an older home? This unique home is a detached 2 level home with a finished loft area. Mature trees for shade, large covered porch (18ftx6ft) to enjoy sitting on after dinner or morning coffee. The solid wood front door still has a century door crank and the front hall has laminate floor (that looks like tile) through to the large kitchen. Double sink, newer stove, (non working) fridge and there is an extra cabinet with microwave shelf and plug. The kitchen has a back door to a large TWO level deck with bench seating and a covered area. There is a great size shed with power. The living room and dining room has strip hardwood oak floors and the Dining is open to the kitchen. Second level has nice size hallway, 3 bedrooms (but they are used for other things by owner). Bathroom was renovated except toilet. The stairs to the loft also has an open storage area. The loft is used as a play are in the first room with a large walk-in closet (with sloped roof lines that gives extra storage space in this old home). The front part of the loft is large enough for a primary bedroom plus it has a gas fireplace (that has not been used for years so IT would have to be checked out by new owner). The basement in this home is unfinished but low so WATCH your Head. Note: There are already 2 NEW LARGE homes built on this street with more development to come. It Is going to be close to the SECOND Brampton Hospital once it is built and within walking distance to transit.
Sold for $725,000
C$725,000
24 Hillcrest Ave, Brampton, ON L6W 1Y8
3beds
0baths
1,060sqft
Single Family Residence, Residential
Built in 1920
4,496 Square Feet Lot
$-- Zestimate®
C$684/sqft
C$2,719 Estimated rent
Home value
Not available
Estimated sales range
Not available
Not available
Owner options
List your home for rent
C$2,719/mo
Rent Zestimate®
Find your next renter with Zillow Rental Manager. Plus, with online applications, you can quickly screen prospective tenants – for free.
C$2,719/mo
Rent Zestimate®
Refinance and save
C$3,065/mo
Est. payment
Refinancing to a lower rate could help reduce your monthly payments and save thousands over the life of the loan.
C$3,065/mo
Est. payment
Explore your selling options
Work with a Zillow partner agent
Leverage their expertise and Zillow's premium Showcase listings to get your home seen by more buyers.
Get startedList with your own agent
Get your home in front of millions of buyers by listing it on Zillow.
Learn how to do itSell it yourself
Take full control of how buyers see your home on Zillow by listing For Sale by Owner (FSBO).
List your homeWhat's special
Zillow last checked:
Listing updated:
Listed by:
Alison Wilding, Salesperson,
Re/Max REALTY SERVICES INC M,
Non Member, Salesperson,
RE/MAX Realty Services INC., Brokerage
Source: ITSO,MLS®#: 40746133Originating MLS®#: Cornerstone Association of REALTORS®
Facts & features
Interior
Bedrooms & bathrooms
- Bedrooms: 3
- Bathrooms: 0
Other
- Level: Second
Bedroom
- Level: Second
Bedroom
- Level: Second
Dining room
- Level: Main
Kitchen
- Level: Main
Living room
- Level: Main
Heating
- Forced Air, Natural Gas
Cooling
- None
Appliances
- Included: Water Heater, Water Heater Owned, Dryer, Washer
- Laundry: Electric Dryer Hookup, In Basement, Sink
Features
- High Speed Internet
- Basement: Full,Unfinished
- Number of fireplaces: 1
Interior area
- Total structure area: 1,060
- Total interior livable area: 1,060 sqft
- Finished area above ground: 1,060
Property
Parking
- Total spaces: 3
- Parking features: Asphalt, Exclusive, Private Drive Single Wide
- Uncovered spaces: 3
Features
- Patio & porch: Deck, Porch
- Frontage type: North
- Frontage length: 45.06
Lot
- Size: 4,496 Square Feet
- Dimensions: 45.06 x 99.78
- Features: Urban, Hospital, Place of Worship, Public Transit, Shopping Nearby
- Topography: Flat
Details
- Additional structures: Shed(s)
- Parcel number: 140330038
- Zoning: R1B
Construction
Type & style
- Home type: SingleFamily
- Architectural style: Two Story
- Property subtype: Single Family Residence, Residential
Materials
- Block
- Foundation: Concrete Block
- Roof: Metal
Condition
- 100+ Years
- New construction: No
- Year built: 1920
Utilities & green energy
- Sewer: Sewer (Municipal)
- Water: Municipal
- Utilities for property: Cable Connected, Cell Service, Electricity Connected, Natural Gas Connected, Street Lights, Phone Connected
Community & HOA
Community
- Security: Carbon Monoxide Detector(s), Smoke Detector(s)
Location
- Region: Brampton
Financial & listing details
- Price per square foot: C$684/sqft
- Annual tax amount: C$4,250
- Date on market: 6/27/2025
- Inclusions: Dryer, Washer, New Stove (2025) Fridge In Kitchen (Not Working) Small Fridge In Basement, Clothes Washer & Dryer
- Electric utility on property: Yes
Price history
| Date | Event | Price |
|---|---|---|
| 11/14/2025 | Sold | C$725,000C$684/sqft |
Source: ITSO #40746133 Report a problem | ||
Public tax history
Tax history is unavailable.
Neighborhood: Queen Street Corridor
Nearby homes
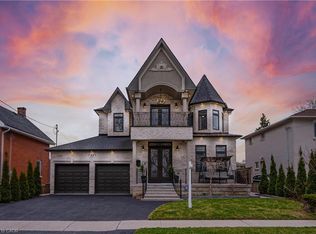
- C$1,560,0007 bd7 ba3.6k sqft23 Hillcrest Ave, Brampton, ON L6W1Y7Sold
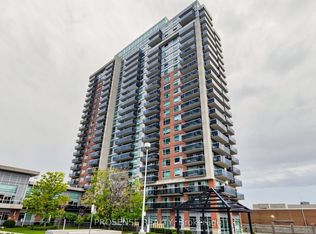
- C$365,0001 bd1 ba-- sqft215 W Queen St E #306, Brampton, ON L6W0A9For Sale
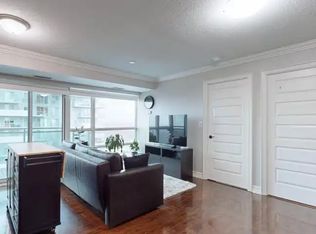
- C$--1 bd1 ba699 sqft215 Queen St E #1007, Brampton, ON L6W0A9Off Market
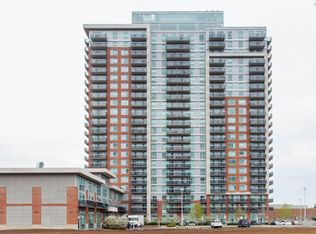
- C$--1 bd1 ba750 sqft215 Queen St E, Brampton, ON L6W0A9Off Market
- C$--1 bd2 ba-- sqft215 Queen St E #216, Brampton, ON L6W0A9Off Market
- C$--1 bd1 ba650 sqft215 Queen St E #1205, Brampton, ON L6W0A9Off Market
- C$339,000-- bd1 ba-- sqft215 Queen St E #1501, Brampton, ON L6W0A9For Sale
- C$400,0003 bd2 ba-- sqft215 Queen St E #2009, Brampton, ON L6W0A9For Sale
Nearby schools
GreatSchools rating
No schools nearby
We couldn't find any schools near this home.
