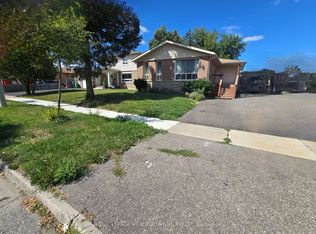
Exceptional Opportunity In One Of Brampton's Most Desirable Neighbourhoods! This Detached Bungalow Offers Incredible Versatility With A Legal Basement Apartment, Making It An Ideal Choice For Investors, Multi-Generational Families, Or Buyers Looking To Offset Their Mortgage With Rental Income. The Main Level Features A Functional Layout With 3 Spacious Bedrooms, A Bright Living And Dining Area, And A Well-Appointed Kitchen. The Fully Self-Contained Legal Basement Apartment Features A Separate Entrance, 2 Bedrooms, An Open-Concept Living Area, A Full Kitchen, A Full Bathroom, And Its Own Private Backyard Area, Providing Excellent Privacy And Outdoor Enjoyment. The Mature Tree-Lined Backyard Adds To The Home's Appeal, Offering A Peaceful Setting For Relaxation. Situated On A Generous Lot In A Highly Sought-After Location Close To Downtown Brampton, Bramalea City Centre, Shopping, Schools, Parks, Public Transit, Major Highways, And All Essential Amenities. Whether You're Searching For A Turnkey Investment, Flexible Multi-Family Living, Or A Property With Long-Term Growth Potential, This Home Offers Exceptional Value And Endless Possibilities.
For sale
C$799,000
30 Reigate Ave, Brampton, ON L6V 2E3
5beds
2baths
Single Family Residence
Built in ----
5,000 Square Feet Lot
$-- Zestimate®
C$--/sqft
C$-- HOA
What's special
Well-appointed kitchenSeparate entranceMature tree-lined backyardGenerous lot
- 92 days
- 6
- 0
Zillow last checked:
Listing updated:
Listed by:
GFA REALTY LTD.
Source: TRREB,MLS®#: W13535608 Originating MLS®#: Toronto Regional Real Estate Board
Originating MLS®#: Toronto Regional Real Estate BoardFacts & features
Interior
Bedrooms & bathrooms
- Bedrooms: 5
- Bathrooms: 2
Heating
- Forced Air, Gas
Cooling
- Central Air
Features
- Other
- Flooring: Carpet Free
- Basement: Full,Finished,Separate Entrance,Apartment
- Has fireplace: No
Interior area
- Living area range: 700-1100 null
Property
Parking
- Total spaces: 4
Features
- Pool features: None
Lot
- Size: 5,000 Square Feet
- Features: Hospital, Park, Public Transit, School
Details
- Parcel number: 141390260
Construction
Type & style
- Home type: SingleFamily
- Architectural style: Bungalow
- Property subtype: Single Family Residence
Materials
- Brick
- Foundation: Unknown
- Roof: Unknown
Utilities & green energy
- Sewer: Sewer
Community & HOA
Location
- Region: Brampton
Financial & listing details
- Annual tax amount: C$4,958
- Date on market: 7/8/2026
Price history
Price history is unavailable.
Public tax history
Tax history is unavailable.
Climate risks
Neighborhood: MADOC
Nearby schools
GreatSchools rating
No schools nearby
We couldn't find any schools near this home.

Similar homes
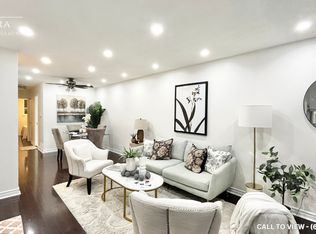
- C$799,9005 bd2 ba-- sqft125 Rutherford Rd N, Brampton, ON L6V 2J4For Sale
 MLS ID #W13748996, RE/MAX REAL ESTATE CENTRE INC.. TRREB
 - C$759,0004 bd2 ba-- sqft152 Beech St, Brampton, ON L6V 1V6For Sale
 MLS ID #W13519940, RE/MAX HALLMARK YORK GROUP REALTY LTD.. TRREB
 - C$799,0004 bd4 ba-- sqft22 Blue Whale Blvd, Brampton, ON L6R 2M2For Sale
 MLS ID #W13777996, RE/MAX GOLD REALTY INC.. TRREB
 - C$799,9004 bd2 ba-- sqft13 Brookdale Cres, Brampton, ON L6T 1M8For Sale
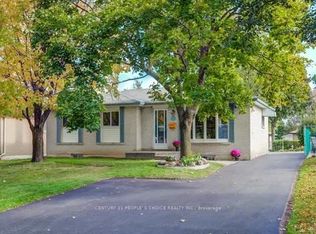 MLS ID #W13636924, CENTURY 21 PEOPLE`S CHOICE REALTY INC.. TRREB
