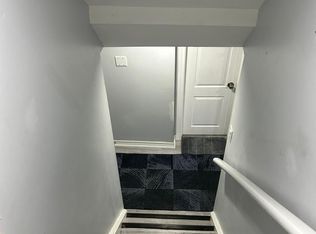
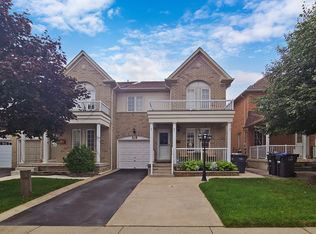
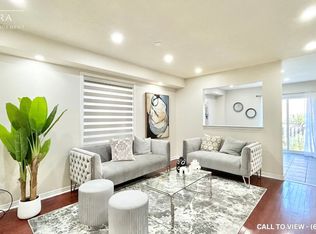
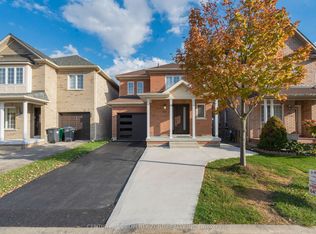
Here it is! Great family home with everything to suit your needs...Hardwood floors on main floor, with ceramic floors in kitchen, family room overlooking the kitchen breakfast area, Large eat in kitchen with walkout to backyard, 4 bedrooms on second floor with a office/study area. Basement in finished with a non conforming 2 bedroom basement apt with a separate entrance.
For sale
C$829,900
62 Pauline Cres, Brampton, ON L7A 2V6
6beds
4baths
Single Family Residence
Built in ----
2,560 Square Feet Lot
$-- Zestimate®
C$--/sqft
C$-- HOA
What's special
- 1 day
- 7
- 0
Zillow last checked:
Listing updated:
Listed by:
GROENENBERG, ROLAND ,
CENTURY 21 MILLENNIUM INC.
Source: TRREB,MLS®#: W14178324 Originating MLS®#: Toronto Regional Real Estate Board
Facts & features
Interior
Bedrooms & bathrooms
- Bedrooms: 6
- Bathrooms: 4
Primary bedroom
- Level: Second
- Dimensions: 3.96 x 4.88
Bedroom
- Level: Basement
- Dimensions: 4.47 x 3.27
Bedroom 2
- Level: Second
- Dimensions: 2.74 x 4.01
Bedroom 2
- Level: Basement
- Dimensions: 3.24 x 3.27
Bedroom 3
- Level: Second
- Dimensions: 3.94 x 3.15
Bedroom 4
- Level: Second
- Dimensions: 2.74 x 3.05
Breakfast
- Level: Main
- Dimensions: 3.35 x 3.2
Dining room
- Level: Main
- Dimensions: 3.89 x 5.89
Family room
- Level: Main
- Dimensions: 3.43 x 4.57
Kitchen
- Level: Main
- Dimensions: 3.35 x 3.35
Kitchen
- Level: Basement
- Dimensions: 3.87 x 3.47
Living room
- Level: Basement
- Dimensions: 3.14 x 2.98
Living room
- Level: Main
- Dimensions: 3.89 x 5.89
Office
- Level: Second
- Dimensions: 2.74 x 2.44
Heating
- Forced Air, Gas
Cooling
- None
Features
- In-Law Suite
- Basement: Apartment,Separate Entrance
- Has fireplace: Yes
- Fireplace features: Natural Gas
Interior area
- Living area range: 2000-2500 null
Video & virtual tour
Property
Parking
- Total spaces: 3
- Parking features: Private
- Has garage: Yes
Features
- Stories: 2
- Pool features: None
Lot
- Size: 2,560 Square Feet
Details
- Parcel number: 142532495
Construction
Type & style
- Home type: SingleFamily
- Property subtype: Single Family Residence
Materials
- Brick
- Foundation: Poured Concrete
- Roof: Asphalt Shingle
Utilities & green energy
- Sewer: Sewer
- Water: Public
Community & HOA
Location
- Region: Brampton
Financial & listing details
- Annual tax amount: C$6,255
- Date on market: 11/13/2026
Price history
Price history is unavailable.
Public tax history
Tax history is unavailable.
Climate risks
Neighborhood: Fletcher's Meadow
Nearby schools
GreatSchools rating
No schools nearby
We couldn't find any schools near this home.
Similar homes
- C$859,9004 bd4 ba-- sqft120 Viceroy Cres, Brampton, ON L7A 1V4For Sale
 MLS ID #W14169836, THE CANADIAN HOME REALTY INC.. TRREB
- C$824,0004 bd4 ba-- sqft60 Bushmill Cir, Brampton, ON L7A 0K8For Sale
 MLS ID #W14153274, RE/MAX WEST REALTY INC.. TRREB
- C$889,0004 bd4 ba-- sqft84 Tideland Dr, Brampton, ON L7A 2W1For Sale
 MLS ID #W13882266, CENTURY 21 PROPERTY ZONE REALTY INC.. TRREB
- C$868,0006 bd4 ba-- sqft20 Arjay Trl, Brampton, ON L6X 4L9For Sale
 MLS ID #W14142130, HOMELIFE NEW WORLD REALTY INC.. TRREB
