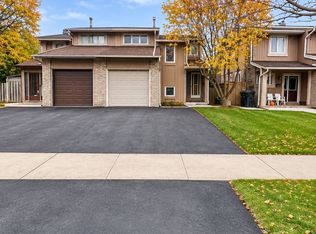
{STEP INSIDE} Walk into the foyer & the house starts working for you. Ceramic underfoot, a closet for the coats & a door straight through to the garage for the days the weather wins. Detached, with 3 bdrms up, a rec room with a wood-burning fireplace below & a backyard you can see from the family room. It's a layout that fits how a family actually moves through a day. {MAIN LEVEL} The kitchen has ceramic flooring, a double sink, stove with hood range, dishwasher & fridge, so the morning routine has everything in reach. The dining room has hardwood & a walkout to the backyard, so dinner can spill outside when the weather agrees. The open-concept family room has hardwood too & looks out over the backyard. That means you can watch the yard from the sofa. A 2pc powder room with ceramic flooring is handy for guests. {UPPER LEVEL} The primary bdrm has a walk-in closet & its own 4pc ensuite, a quiet place to close the door on the day. Bdrm 2 has laminate flooring & a double closet. Bdrm 3 has carpet & a double closet. The two share a 4pc main bath with ceramic flooring. Storage in every bedroom is the kind growing kids will test. {BASEMENT} The L-shaped rec room has a wood-burning fireplace, the kind of room that earns its keep on a cold November night. A den gives you space for a home office or a quiet corner. Between the two, everyone has room to spread out. Laundry is down here too, with washer, dryer & tub, combined with the utility room.{LOCATION}Burton Park is a 3 min walk, with Armbro Park & Tara Park about 5 min away. Within a 20 min walk are 4 playgrounds, 3 trails, 3 ball diamonds, 2 tennis courts & a sports field, so weekends are easy to fill. Catchment schools include Glendale PS, Beatty-Fleming Sr PS & David Suzuki SS, plus French-language options. The nearest bus stop is a 4 min walk & the Brampton rail stop is 18 min. Brampton Civic Hospital is within 7 km.
For sale
C$719,000
54 Garden Ave, Brampton, ON L6X 1M5
3beds
3baths
Single Family Residence
Built in ----
2,915 Square Feet Lot
$-- Zestimate®
C$--/sqft
C$-- HOA
What's special
Stove with hood rangeStorage in every bedroom
- 7 hours
- 4
- 0
Zillow last checked:
Listing updated:
Listed by:
CITYSCAPE REAL ESTATE LTD.
Source: TRREB,MLS®#: W14152728 Originating MLS®#: Toronto Regional Real Estate Board
Facts & features
Interior
Bedrooms & bathrooms
- Bedrooms: 3
- Bathrooms: 3
Heating
- Forced Air, Gas
Cooling
- Central Air
Features
- None
- Basement: Finished
- Has fireplace: Yes
- Fireplace features: Wood Burning
Interior area
- Living area range: 1100-1500 null
Property
Parking
- Total spaces: 3
- Parking features: Private
- Has garage: Yes
Features
- Stories: 2
- Pool features: None
Lot
- Size: 2,915 Square Feet
- Features: School, Park, Hospital, Fenced Yard, Golf, Library
Details
- Parcel number: 141180117
Construction
Type & style
- Home type: SingleFamily
- Property subtype: Single Family Residence
Materials
- Brick, Aluminum Siding
- Foundation: Poured Concrete
- Roof: Asphalt Shingle
Utilities & green energy
- Sewer: Sewer
Community & HOA
Location
- Region: Brampton
Financial & listing details
- Annual tax amount: C$5,076
- Date on market: 11/5/2026
Price history
Price history is unavailable.
Public tax history
Tax history is unavailable.
Climate risks
Neighborhood: Brampton West
Nearby schools
GreatSchools rating
No schools nearby
We couldn't find any schools near this home.

Similar homes
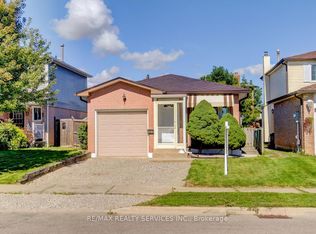
- C$699,9003 bd2 ba-- sqft15 Wheatfield Rd, Brampton, ON L6X 2V4For Sale
 MLS ID #W14155098, ROYAL LEPAGE CREDIT VALLEY REAL ESTATE. TRREB
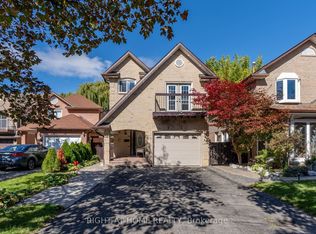
- C$749,9003 bd2 ba1k sqft166 Martindale Cres, Brampton, ON L6X 2V2For Sale
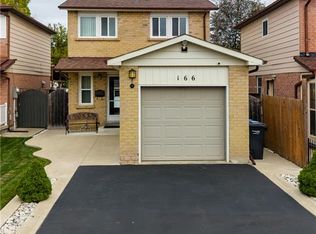 MLS ID #40876038, Lisa Milroy, Salesperson, RE/MAX Escarpment Realty Inc.. ITSO
- C$799,0004 bd2 ba-- sqft128 Martindale Cres, Brampton, ON L6X 2V1For Sale
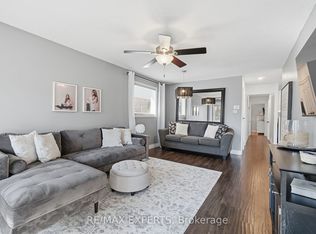 MLS ID #W14142934, RE/MAX EXPERTS. TRREB
- C$699,0006 bd4 ba-- sqft88 Salisbury Cir, Brampton, ON L6V 2Z5For Sale
 MLS ID #W14139392, ROYAL LEPAGE FLOWER CITY REALTY. TRREB
