WELCOME TO 6 ROWE CRT, BRAMPTON LOCATED ON 100FT DEEP LOT IN CUL-DE-SAC FAMILY NEIGHBOURHOODFEATURES FUNCTIONAL LAYOUT WITH COZY LIVING ROOM WITH FIRE PLACE WALKS OUT TO PRIVATELY FENCEDBACKYARD OASIS WITH FAMILY SIZED DECK, STONE PATIO, HOT TUB (2022), MANICURED GARDEN AREAPERFECT FOR OUTDOOR ENTERTAINMENT WITH OUTDOOR SPEAKERS...DINING AREA OVERLOOKS TO MODERN EATIN KITCHEN WITH BREAKFAST AREA OVERLOOLS TO BEAUTIFUL LANDSCAPED FRONT YARD WITH INTERLOCKEDWALKWAY...4 GENEROUS SIZED BEDROOMS FULL OF NATURAL LIGHT...FINISHED BASEMENT WITH LARGE RECROOM WITH OPEN DEN WITH LOTS OF POTENTIAL...DOUBLE CAR GARAGE WITH 2 PARKING ONDRIVEWAY... ELECTRICAL PANEL FROM CITY IS 200AMPHS....CONVENIENTLY LOCATED CLOSE TO ALL AMENITIES SUCH AS PUBLIC TRANSIT, HWY 410,SCHOOLS, PARKS, RECREATION CENTRE, SHOPPING, PLACE OF WORSHIP AND MUCH MORE...READY TO MOVE INPERFECT FAMILY HOME WITH LOTS OF POTENTIAL...
For sale
C$729,999
6 Rowe Ct, Brampton, ON L6X 2S2
4beds
3baths
Single Family Residence
Built in ----
2,988 Square Feet Lot
$-- Zestimate®
C$--/sqft
C$-- HOA
What's special
Family sized deckStone patioManicured garden area
- 3 days
- 10
- 0
Zillow last checked:
Listing updated:
Listed by:
RE/MAX GOLD REALTY INC.
Source: TRREB,MLS®#: W13785984 Originating MLS®#: Toronto Regional Real Estate Board
Originating MLS®#: Toronto Regional Real Estate BoardFacts & features
Interior
Bedrooms & bathrooms
- Bedrooms: 4
- Bathrooms: 3
Primary bedroom
- Level: Second
- Dimensions: 5.1 x 3.48
Bedroom 2
- Level: Second
- Dimensions: 2.96 x 2.68
Bedroom 3
- Level: Second
- Dimensions: 2.99 x 3.36
Bedroom 4
- Level: Second
- Dimensions: 3.58 x 3.01
Den
- Level: Basement
- Dimensions: 3.09 x 2.91
Dining room
- Level: Main
- Dimensions: 3.23 x 2.93
Kitchen
- Level: Main
- Dimensions: 4.5 x 3.13
Living room
- Level: Main
- Dimensions: 4.5 x 3.3
Recreation
- Level: Basement
- Dimensions: 5.15 x 3.49
Heating
- Forced Air, Gas
Cooling
- Central Air
Features
- None
- Basement: Finished
- Has fireplace: Yes
Interior area
- Living area range: 1500-2000 null
Property
Parking
- Total spaces: 4
- Parking features: Garage
- Has garage: Yes
Features
- Stories: 2
- Pool features: None
Lot
- Size: 2,988 Square Feet
Details
- Parcel number: 141160174
Construction
Type & style
- Home type: SingleFamily
- Property subtype: Single Family Residence
Materials
- Brick
- Foundation: Unknown
- Roof: Unknown
Utilities & green energy
- Sewer: Sewer
Community & HOA
Location
- Region: Brampton
Financial & listing details
- Annual tax amount: C$5,124
- Date on market: 9/15/2026
Price history
Price history is unavailable.
Public tax history
Tax history is unavailable.
Climate risks
Neighborhood: Brampton West
Nearby schools
GreatSchools rating
No schools nearby
We couldn't find any schools near this home.


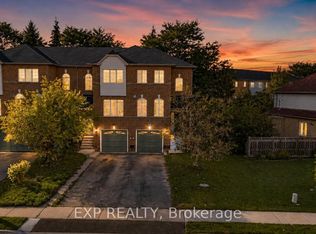
Similar homes
- C$699,9995 bd4 ba-- sqft114 Elderwood Pl, Brampton, ON L6V 3N3For Sale
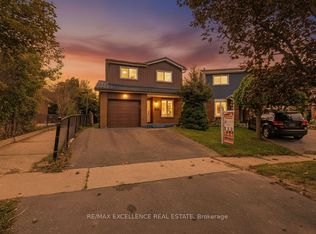 MLS ID #W13783516, RE/MAX EXCELLENCE REAL ESTATE. TRREB
 - C$798,0005 bd3 ba-- sqft136 Elderwood Pl, Brampton, ON L6V 3N3For Sale
 MLS ID #W13793976, RIGHT AT HOME REALTY. TRREB
 - C$739,0004 bd2 ba-- sqft88 English St, Brampton, ON L6X 2P6For Sale
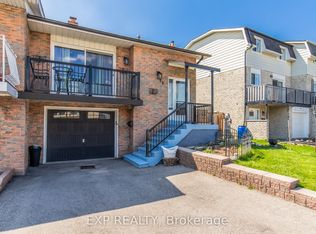 MLS ID #W13766974, EXP REALTY. TRREB
 - C$739,9004 bd3 ba-- sqft66 Martindale Cres, Brampton, ON L6X 2V1For Sale
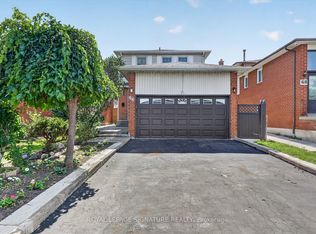 MLS ID #W13749818, ROYAL LEPAGE SIGNATURE REALTY. TRREB
