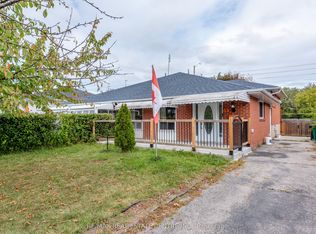
Location! Location! Location! Beautiful and spacious 3-bedroom semi-detached backsplit home featuring a finished basement and no carpet on the main or upper levels. The primary bedroom offers a walk-out deck, semi-ensuite bathroom, and a unique makeup area with walk-in closet. Enjoy the spacious finished basement with a cozy gas fireplace, 2-piece washroom, and crawl space for additional storage. An excellent opportunity for families or investors, offering great potential as a comfortable family home or rental property.
For sale
C$699,000
64 Doncaster Dr, Brampton, ON L6T 1T1
4beds
2baths
Single Family Residence
Built in ----
4,227 Square Feet Lot
$-- Zestimate®
C$--/sqft
C$-- HOA
What's special
Finished basementSemi-ensuite bathroomSpacious finished basementCozy gas fireplace
- 5 days
- 10
- 3
Zillow last checked:
Listing updated:
Listed by:
RE/MAX GOLD REALTY INC.
Source: TRREB,MLS®#: W13876414 Originating MLS®#: Toronto Regional Real Estate Board
Originating MLS®#: Toronto Regional Real Estate BoardFacts & features
Interior
Bedrooms & bathrooms
- Bedrooms: 4
- Bathrooms: 2
Heating
- Forced Air, Gas
Cooling
- Central Air
Features
- None
- Basement: Finished
- Has fireplace: No
Interior area
- Living area range: 1100-1500 null
Video & virtual tour
Property
Parking
- Total spaces: 4
- Parking features: Mutual
- Has garage: Yes
Features
- Pool features: None
Lot
- Size: 4,227 Square Feet
Details
- Parcel number: 142010131
Construction
Type & style
- Home type: SingleFamily
- Property subtype: Single Family Residence
Materials
- Brick
- Foundation: Concrete
- Roof: Asphalt Shingle
Utilities & green energy
- Sewer: Sewer
Community & HOA
Location
- Region: Brampton
Financial & listing details
- Annual tax amount: C$4,851
- Date on market: 10/8/2026
Price history
Price history is unavailable.
Public tax history
Tax history is unavailable.
Climate risks
Neighborhood: Southgate
Nearby schools
GreatSchools rating
No schools nearby
We couldn't find any schools near this home.
Similar homes
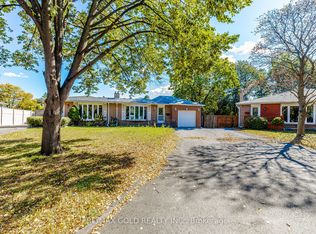
- C$699,9994 bd2 ba-- sqft23 Brookdale Cres, Brampton, ON L6T 1M8For Sale
 MLS ID #W13867872, RE/MAX GOLD REALTY INC.. TRREB
 - C$779,9004 bd2 ba-- sqft2 Alderbury Cres, Brampton, ON L6T 1P6For Sale
 MLS ID #W13878884, CENTURY 21 REGAL REALTY INC.. TRREB
 - C$719,0004 bd2 ba-- sqft45 Autumn Blvd, Brampton, ON L6T 2W1For Sale
 MLS ID #W13856734, RE/MAX REAL ESTATE CENTRE INC.. TRREB
 - C$649,0005 bd2 ba-- sqft132 Brentwood Dr, Brampton, ON L6T 1R2For Sale
 MLS ID #W13878728, CENTURY 21 FINE LIVING REALTY INC.. TRREB
