Beautifully 3-bedroom bungalow on an extra wide and deep lot in Brampton's highly sought-after Southgate community! This spacious home features 2 full washrooms on the main floor, a bright functional layout, and a professionally finished 2-bedroom basement apartment with separate entrance and separate laundry-perfect for rental income or extended family living. Durable metal roof with transferable warranty offers long-term peace of mind. Exceptional opportunity for first-time buyers, investors, or families seeking space, comfort, and income potential with basement in a prime location close to schools, parks, transit, shopping, and all major amenities.
Under contract
C$769,000
39 Danesbury Cres, Brampton, ON L6T 1T2
5beds
3baths
Single Family Residence
Built in ----
4,147 Square Feet Lot
$-- Zestimate®
C$--/sqft
C$-- HOA
What's special
- 38 days
- 12
- 0
Zillow last checked:
Listing updated:
Listed by:
ACHIEVERS REALTY
Source: TRREB,MLS®#: W13775820 Originating MLS®#: Toronto Regional Real Estate Board
Facts & features
Interior
Bedrooms & bathrooms
- Bedrooms: 5
- Bathrooms: 3
Primary bedroom
- Level: Main
- Dimensions: 4.21 x 3.3
Bedroom
- Level: Basement
- Dimensions: 3.56 x 3.48
Bedroom
- Level: Basement
- Dimensions: 6.1 x 3.23
Bedroom 2
- Level: Main
- Dimensions: 3.91 x 3.5
Bedroom 3
- Level: Main
- Dimensions: 2.84 x 2.13
Bathroom
- Level: Main
- Dimensions: 2.67 x 1.93
Bathroom
- Dimensions: 2.11 x 1.8
Dining room
- Level: Main
- Dimensions: 7.77 x 3.96
Kitchen
- Level: Basement
- Dimensions: 3.05 x 3.05
Kitchen
- Level: Main
- Dimensions: 2.72 x 2.72
Living room
- Level: Main
- Dimensions: 7.77 x 3.96
Living room
- Level: Basement
- Dimensions: 7.8 x 4.52
Heating
- Forced Air, Gas
Cooling
- Central Air
Features
- None
- Basement: Apartment,Separate Entrance
- Has fireplace: No
Interior area
- Living area range: 1100-1500 null
Property
Parking
- Total spaces: 5
- Parking features: Private
Features
- Pool features: None
Lot
- Size: 4,147 Square Feet
Details
- Parcel number: 142010111
Construction
Type & style
- Home type: SingleFamily
- Architectural style: Bungalow
- Property subtype: Single Family Residence
Materials
- Brick
- Foundation: Concrete
- Roof: Metal
Utilities & green energy
- Sewer: Sewer
Community & HOA
Location
- Region: Brampton
Financial & listing details
- Annual tax amount: C$4,682
- Date on market: 9/12/2026
Price history
Price history is unavailable.
Public tax history
Tax history is unavailable.
Climate risks
Neighborhood: Southgate
Nearby schools
GreatSchools rating
No schools nearby
We couldn't find any schools near this home.
Similar homes
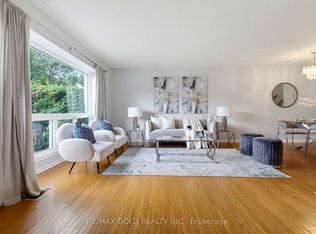
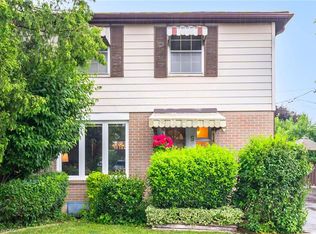
- C$759,0005 bd3 ba-- sqft64 Drake Blvd, Brampton, ON L6T 3K9For Sale
 MLS ID #W13831728, RE/MAX GOLD REALTY INC.. TRREB
- C$758,0005 bd3 ba-- sqft41 Flamingo Cres, Brampton, ON L6T 2G6For Sale
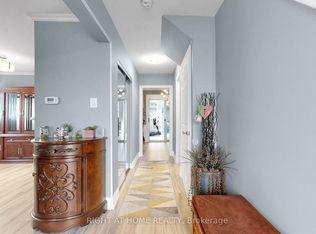 MLS ID #W13486138, RIGHT AT HOME REALTY INC.. TRREB
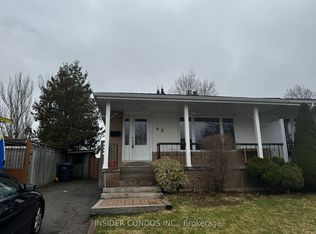
- C$779,0005 bd3 ba-- sqft54 Niagara Pl, Brampton, ON L6S 4Y8For Sale
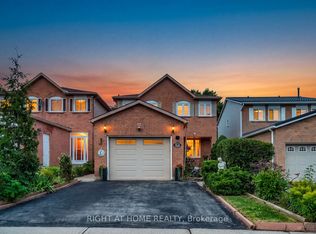 MLS ID #W13757310, RIGHT AT HOME REALTY INC.. TRREB
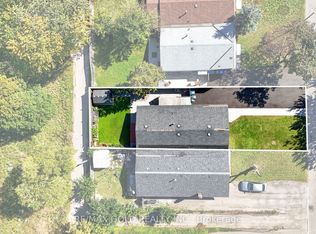
- C$799,0005 bd3 ba-- sqft240 Simmons Blvd, Brampton, ON L6V 3Y1For Sale
 MLS ID #W13840194, RE/MAX GOLD REALTY INC.. TRREB
