Welcome to 5 Danesbury Cres located in South Bramalea and minutes to GO train Station at Bramalea & Steeles for those who commute. Covered front porch, replaced front doors, engineered hardwood floors throughout main & 2nd floors. The large living room is combined with the dining room so gives you lots of space for a large family or to entertain. The Kitchen is eat-in, bright & has a side entrance to the patio & backyard. Over 1450 SQ FT on main floor & upper floor, this semi-detached home was a 4 bedroom converted to a 3 so now you get a huge primary bedroom with a walk in closet & a regular closet too. The bedrooms are a good size & the main bathroom was renovated by bath fitters plus 2 pce also renovated. Basement has a dry bar area & good size rec room with brick wall with mantle & a wood burning fireplace with doors. TWO storage areas plus utility room for furnace & laundry. This neighborhood has lots to offer: a park with bike trails all the way to Professor's Lake, Earnscliffe Rec Centre, Schools are within walking distance and so is shopping. Inclusions: Driveway paved 2 yrs ago, portable dishwasher, all light fixtures, all curtain rods, drapery & blinds. (except 2nd bedroom belong to stager) Garden shed, most windows replaced (except basement & 2 upper front), series 800 doors, roof, shingles-8 yrs , Furnace 2011, C/Air (serviced yearly), Breaker Panel Box (3 years) Eaves 201
Sold for $715,000
C$715,000
5 Danesbury Cres, Brampton, ON L6T 1T2
3beds
1,456sqft
Single Family Residence, Residential
Built in 1967
4,682 Square Feet Lot
$-- Zestimate®
C$491/sqft
C$2,528 Estimated rent
Home value
Not available
Estimated sales range
Not available
Not available
Owner options
List your home for rent
C$2,528/mo
Rent Zestimate®
Find your next renter with Zillow Rental Manager. Plus, with online applications, you can quickly screen prospective tenants – for free.
C$2,528/mo
Rent Zestimate®
Refinance and save
C$3,023/mo
Est. payment
Refinancing to a lower rate could help reduce your monthly payments and save thousands over the life of the loan.
C$3,023/mo
Est. payment
Explore your selling options
Work with a Zillow partner agent
Leverage their expertise and Zillow's premium Showcase listings to get your home seen by more buyers.
Get startedList with your own agent
Get your home in front of millions of buyers by listing it on Zillow.
Learn how to do itSell it yourself
Take full control of how buyers see your home on Zillow by listing For Sale by Owner (FSBO).
List your homeWhat's special
Covered front porchEngineered hardwood floorsDining roomHuge primary bedroomDry bar areaRec roomBrick wall with mantle
Zillow last checked:
Listing updated:
Listed by:
Alison Wilding, Salesperson,
Re/Max REALTY SERVICES INC M,
Non Member, Salesperson,
RE/MAX REALTY SERVICES INC.
Source: ITSO,MLS®#: 40747248Originating MLS®#: Cornerstone Association of REALTORS®
Facts & features
Interior
Bedrooms & bathrooms
- Bedrooms: 3
- Bathrooms: 2
- Full bathrooms: 1
- 1/2 bathrooms: 1
Other
- Features: Engineered Hardwood
- Level: Second
Bedroom
- Features: Engineered Hardwood
- Level: Second
Bedroom
- Features: Engineered Hardwood
- Level: Second
Bathroom
- Features: 2-Piece
- Level: Lower
Bathroom
- Features: 4-Piece
- Level: Second
Dining room
- Features: Carpet Free, Engineered Hardwood
- Level: Lower
Kitchen
- Description: Eat in. Vinyl Floor, Tiles
- Features: Double Vanity
- Level: Lower
Living room
- Features: Carpet Free, Engineered Hardwood
- Level: Lower
Other
- Level: Basement
Other
- Description: Storage
- Features: Pantry
- Level: Basement
Other
- Level: Basement
Recreation room
- Level: Basement
Utility room
- Features: Laundry
- Level: Basement
Heating
- Fireplace-Wood, Forced Air, Natural Gas
Cooling
- Central Air
Appliances
- Included: Dryer, Microwave, Refrigerator, Stove, Washer
- Laundry: In Basement
Features
- Other
- Basement: Full,Partially Finished
- Has fireplace: Yes
Interior area
- Total structure area: 1,456
- Total interior livable area: 1,456 sqft
- Finished area above ground: 1,456
Property
Parking
- Total spaces: 6
- Parking features: Private Drive Double Wide
- Uncovered spaces: 6
Features
- Frontage type: East
- Frontage length: 42.92
Lot
- Size: 4,682 Square Feet
- Dimensions: 42.92 x 74.6
- Features: Urban, Park, Place of Worship, Public Transit, Schools, Shopping Nearby
Details
- Parcel number: 142010101
- Zoning: RM5
Construction
Type & style
- Home type: SingleFamily
- Architectural style: Two Story
- Property subtype: Single Family Residence, Residential
- Attached to another structure: Yes
Materials
- Aluminum Siding, Brick, Concrete
- Foundation: Concrete Perimeter
- Roof: Asphalt Shing
Condition
- 51-99 Years
- New construction: No
- Year built: 1967
Utilities & green energy
- Sewer: Sewer (Municipal)
- Water: Municipal
Community & HOA
Location
- Region: Brampton
Financial & listing details
- Price per square foot: C$491/sqft
- Annual tax amount: C$4,490
- Date on market: 7/2/2025
- Inclusions: Dryer, Microwave, Refrigerator, Stove, Washer, Rental: Hot Water Tank 28.84 Per Month
Price history
| Date | Event | Price |
|---|---|---|
| 11/28/2025 | Sold | C$715,000C$491/sqft |
Source: ITSO #40747248 Report a problem | ||
Public tax history
Tax history is unavailable.
Neighborhood: Southgate
Nearby homes
- C$--5 bd2 ba-- sqft27 Danesbury Cres, Brampton, ON L6T1T2Off Market
- C$699,0004 bd2 ba-- sqft10 Danesbury Cres, Brampton, ON L6T1T3For Sale

- C$1,6001 bd1 ba-- sqft49 Doncaster Dr #BASEMENT, Brampton, ON L6T1S8For Rent
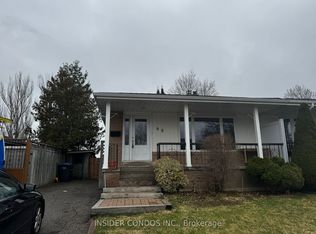
- C$699,0004 bd2 ba-- sqft64 Doncaster Dr, Brampton, ON L6T1T1For Sale
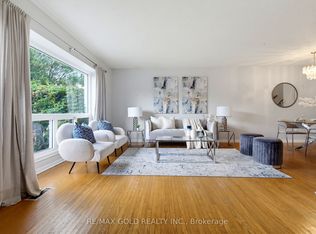
- C$769,0005 bd3 ba-- sqft39 Danesbury Cres, Brampton, ON L6T1T2For Sale
- C$449,0003 bd2 ba-- sqft154 Darras Ct, Brampton, ON L6T1W7For Sale
- C$--3 bd2 ba2k sqft2 Deloraine Dr, Brampton, ON L6T1T4Off Market
- C$493,0005 bd2 ba-- sqft98 Darras Ct, Brampton, ON L6T1W7For Sale
Nearby schools
GreatSchools rating
No schools nearby
We couldn't find any schools near this home.
- Ontario
- Peel Regional Municipality
- Brampton
- L6T 1T2
- Southgate
- 5 Danesbury Cres
