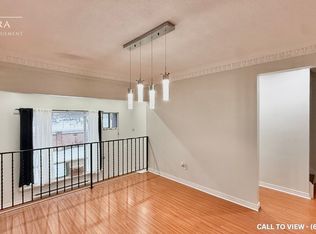
freshly painted open-concept living and dining area with parquet flooring and pot lights throughout. Bright and spacious layout featuring 3 generously sized bedrooms and 1 washroom on the upper level. Conveniently located close to shopping, schools, transit, parks, and all essential amenities - ideal for comfortable family living.
For sale
C$449,000
154 Darras Ct, Brampton, ON L6T 1W7
3beds
2baths
Townhouse
Built in ----
-- sqft lot
$-- Zestimate®
C$--/sqft
C$668/mo HOA
What's special
Parquet flooringPot lights throughoutBright and spacious layout
- 5 days
- 16
- 0
Zillow last checked:
Listing updated:
Listed by:
RE/MAX REALTY SERVICES INC.
Source: TRREB,MLS®#: W13826274 Originating MLS®#: Toronto Regional Real Estate Board
Originating MLS®#: Toronto Regional Real Estate BoardFacts & features
Interior
Bedrooms & bathrooms
- Bedrooms: 3
- Bathrooms: 2
Primary bedroom
- Description: Primary Bedroom
- Level: Second
- Area: 14.3 Square Meters
- Area source: Other
- Dimensions: 5.20 x 2.75
Bedroom 2
- Description: Bedroom 2
- Level: Second
- Area: 11.48 Square Meters
- Area source: Other
- Dimensions: 4.25 x 2.70
Bedroom 3
- Description: Bedroom 3
- Level: Second
- Area: 12.54 Square Meters
- Area source: Other
- Dimensions: 3.80 x 3.30
Other
- Dimensions: 0 x 0
Dining room
- Description: Dining Room
- Level: In Between
- Area: 11.16 Square Meters
- Area source: Other
- Dimensions: 3.60 x 3.10
Kitchen
- Description: Kitchen
- Level: In Between
- Area: 11.16 Square Meters
- Area source: Other
- Dimensions: 3.60 x 3.10
Laundry
- Description: Recreation
- Level: Basement
- Area: 0 Square Meters
- Area source: Other
- Dimensions: 0 x 0
Heating
- Baseboard, Electric
Cooling
- None, Other
Appliances
- Laundry: In Basement
Features
- Flooring: Carpet Free
- Basement: Finished
- Has fireplace: No
Interior area
- Living area range: 1000-1199 null
Video & virtual tour
Property
Parking
- Total spaces: 2
- Parking features: Private
- Has attached garage: Yes
Features
- Levels: Multi-Level
- Waterfront features: None
Lot
- Features: Hospital, Library, Public Transit, School
Details
- Parcel number: 190150047
Construction
Type & style
- Home type: Townhouse
- Property subtype: Townhouse
- Attached to another structure: Yes
Materials
- Brick
Community & HOA
HOA
- Amenities included: Outdoor Pool
- Services included: Parking Included, Common Elements Included, Building Insurance Included, Water Included
- HOA fee: C$668 monthly
- HOA name: PCC
Location
- Region: Brampton
Financial & listing details
- Annual tax amount: C$3,145
- Date on market: 9/24/2026
Price history
Price history is unavailable.
Public tax history
Tax history is unavailable.
Climate risks
Neighborhood: Southgate
Nearby schools
GreatSchools rating
No schools nearby
We couldn't find any schools near this home.
Similar homes
- C$493,0005 bd2 ba-- sqft98 Darras Ct, Brampton, ON L6T 1W7For Sale
 MLS ID #W13815740, CENTURY 21 PEOPLE`S CHOICE REALTY INC.. TRREB
 - C$485,0003 bd2 ba-- sqft96 Darras Ct, Brampton, ON L6T 1W7For Sale
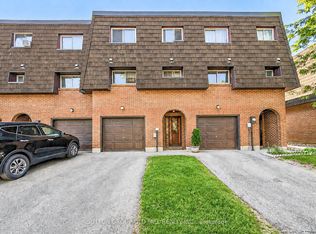 MLS ID #W13241408, SUTTON GROUP OLD MILL REALTY INC.. TRREB
 - C$469,9003 bd2 ba1.2k sqft900 Central Park Dr #69, Brampton, ON L6S 3J6For Sale
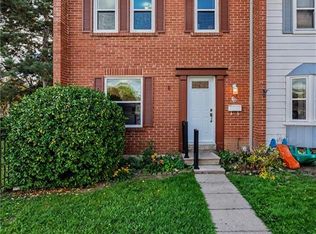 MLS ID #40866537, Christine Sohar, Salesperson, RE/MAX Escarpment Realty Inc.. ITSO
 - C$461,0003 bd2 ba-- sqft18 Knightsbridge Rd #1411, Brampton, ON L6T 3X5For Sale
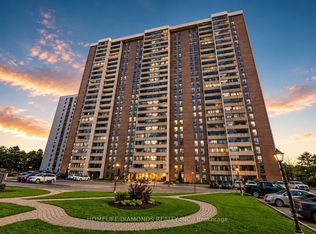 MLS ID #W13835510, HOMELIFE/DIAMONDS REALTY INC.. TRREB
