Looking For A Condo That Doesn't Feel Like A Condo? Welcome To Unit 910 At 5 Lisa Street, Located In The Well-Maintained Regency Building. This Impressive Corner Suite Offers Approximately 1,458 Sq. Ft. Of Bright Spacious Living-Providing The Room And Comfort You Might Expect From A Bungalow, With The Convenience Of Condominium Living.Filled With Natural Light And Offering Expansive Views, This Generously Sized Suite Features Three Bedrooms, Two Full Bathrooms, A Bright Solarium, Separate Living And Dining Areas, An Up-Dated Eat-In Kitchen, With Ample Storage, And Convenient In-Suite Laundry. The Spacious Primary Bedroom Includes Its Own Ensuite Bathroom, And Walk In Closet. Parquet Flooring Runs Throughout Much Of The Principle Living Areas And Third Bedroom, With Tile Flooring In The Kitchen And Bathrooms. With Its Functional Layout And Generous Room Sizes, There Is Plenty Of Space For Families, Downsizers, Or Anyone Who Simply Doesn't Want To Compromise On Space. The Regency Offers An Impressive Selection Of Amenities, Including 24-Hour Concierge Service, A Fitness Room, Library, Billiards Room, Party Room, Indoor Basketball Court, Outdoor Tennis Court That Doubles As A Ball-Hockey Surface, Children's Play Area, And An Outdoor Inground Pool For Summer Enjoyment. The Beautifully Maintained Courtyard Also Provides Plenty Of Seating To Relax In The Sunshine Or Beneath The Mature Tree Canopy.Spacious, Bright, And Move-In Ready, Unit 910 Offers An Exceptional Opportunity To Enjoy Comfortable Condo Living Without Sacrificing The Space You've Become Accustomed To. Simply Move In And Enjoy! Offers Welcome At Any Time! *Pics have been virtually enhanced and/or virtually staged using AI*
For sale
C$475,000
5 Lisa St #910, Brampton, ON L6T 4T4
3beds
2baths
Apartment
Built in ----
-- sqft lot
$-- Zestimate®
C$--/sqft
C$1,026/mo HOA
What's special
Impressive corner suiteFilled with natural lightOffering expansive viewsThree bedroomsBright solariumUp-dated eat-in kitchenAmple storage
- 1 day
- 2
- 0
Zillow last checked:
Listing updated:
Listed by:
RE/MAX REAL ESTATE CENTRE INC.
Source: TRREB,MLS®#: W13804184 Originating MLS®#: Toronto Regional Real Estate Board
Originating MLS®#: Toronto Regional Real Estate BoardFacts & features
Interior
Bedrooms & bathrooms
- Bedrooms: 3
- Bathrooms: 2
Primary bedroom
- Level: Main
- Dimensions: 3.25 x 4.94
Bedroom 2
- Level: Main
- Dimensions: 3 x 3.66
Bedroom 3
- Level: Main
- Dimensions: 2.86 x 3.45
Bathroom
- Level: Main
- Dimensions: 1.51 x 2.44
Bathroom
- Level: Main
- Dimensions: 1.51 x 2.44
Breakfast
- Level: Main
- Dimensions: 3.14 x 1.93
Dining room
- Level: Main
- Dimensions: 2.3 x 3.46
Kitchen
- Level: Main
- Dimensions: 2.28 x 2.68
Living room
- Level: Main
- Dimensions: 3.4 x 5.64
Other
- Level: Main
- Dimensions: 2.82 x 2.81
Heating
- Forced Air, Gas
Cooling
- Central Air
Appliances
- Laundry: In-Suite Laundry
Features
- Other
- Basement: None
- Has fireplace: No
- Fireplace features: Electric
Interior area
- Living area range: 1400-1599 null
Property
Parking
- Total spaces: 1
- Parking features: Garage
- Has garage: Yes
Features
- Exterior features: Open Balcony
Details
- Parcel number: 192560103
Construction
Type & style
- Home type: Apartment
- Property subtype: Apartment
Materials
- Brick
Community & HOA
HOA
- Amenities included: Concierge, Gym, Outdoor Pool, Party Room/Meeting Room, Recreation Room, Sauna
- Services included: Heat Included, Common Elements Included, Building Insurance Included, Water Included, Parking Included, CAC Included
- HOA fee: C$1,026 monthly
- HOA name: PCC
Location
- Region: Brampton
Financial & listing details
- Annual tax amount: C$3,133
- Date on market: 9/18/2026
Price history
Price history is unavailable.
Public tax history
Tax history is unavailable.
Climate risks
Neighborhood: Queen Street Corridor
Nearby schools
GreatSchools rating
No schools nearby
We couldn't find any schools near this home.


Similar homes
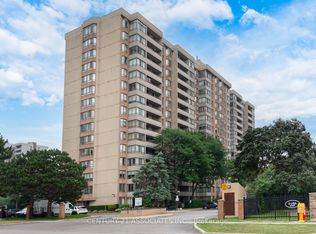
- C$499,0003 bd2 ba-- sqft8 Lisa St #2701, Brampton, ON L6T 4S6For Sale
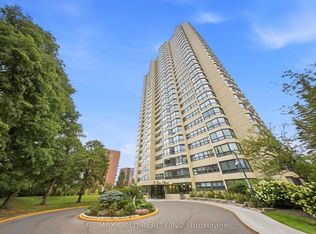 MLS ID #W13805858, RE/MAX GOLD REALTY INC.. TRREB
 - C$459,0003 bd2 ba-- sqftThe Oakland, Brampton, ON L6T 4A2For Sale
 MLS ID #W13785212, PROPERTY.CA INC.. TRREB
 - C$499,9994 bd2 ba-- sqft5 Lisa St #803, Brampton, ON L6T 4T4For Sale
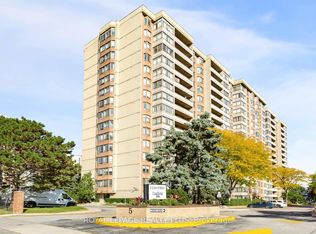 MLS ID #W13755644, ROYAL LEPAGE REALTY PLUS. TRREB
 - C$469,0003 bd2 ba-- sqft18 Carleton Pl #18, Brampton, ON L6T 3Z4For Sale
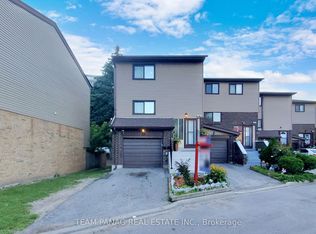 MLS ID #W13794046, TEAM PANAG REAL ESTATE INC.. TRREB
