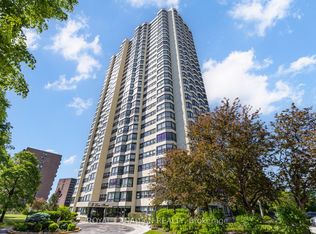
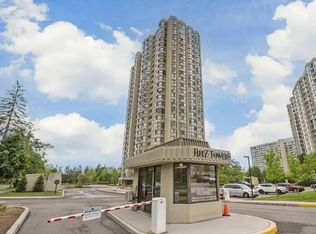
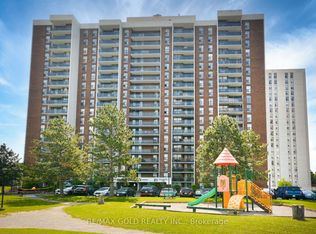
Experience The Perfect Blend Of Modern Luxury Living In This Beautifully Renovated, Move-In-Ready Sanctuary. No Expense Has Been Spared In This Extensive Transformation, Which Features New Flooring, Custom Blinds, A Sleek Modern Kitchen Comes With Breakfast Area & 2 Beautifully Updated Bathrooms. Bright Open Concept Layout With Combined Living & Dining Room. Features 2 Good Size Bedrooms, 2 Full Washrooms, Separate Den & Storage Space. Ensuite Laundry, Step Outside Your Door Onto 10 Acres Of Lush, Park-Like Greenbelt Complete With A Serene Lake & Scenic Walking Trails, All While Enjoying Premier Building Amenities Like 24-Hour Security, Indoor & Outdoor Pools, A Fully Equipped Gym & Tennis Courts. An Unbeatable Location Just Steps From Bramalea City Centre, Top Schools, Highways & The GO Train, This Exceptional Property Truly Has It All.
For sale
C$380,000
8 Lisa St #903, Brampton, ON L6T 4S6
2beds
2baths
Apartment
Built in ----
-- sqft lot
$-- Zestimate®
C$--/sqft
C$1,325/mo HOA
What's special
- 26 days
- 6
- 1
Zillow last checked:
Listing updated:
Listed by:
RE/MAX GOLD REALTY INC.
Source: TRREB,MLS®#: W13794012 Originating MLS®#: Toronto Regional Real Estate Board
Originating MLS®#: Toronto Regional Real Estate BoardFacts & features
Interior
Bedrooms & bathrooms
- Bedrooms: 2
- Bathrooms: 2
Primary bedroom
- Level: Main
- Dimensions: 0 x 0
Bedroom 2
- Level: Main
- Dimensions: 0 x 0
Den
- Level: Main
- Dimensions: 0 x 0
Dining room
- Level: Main
- Dimensions: 0 x 0
Kitchen
- Level: Main
- Dimensions: 0 x 0
Living room
- Description: Living Room
- Level: Main
- Area: 26.43 Square Meters
- Area source: Other
- Dimensions: 8.99 x 2.94
Heating
- Forced Air, Gas
Cooling
- Central Air
Appliances
- Laundry: In-Suite Laundry
Features
- Other
- Basement: None
- Has fireplace: No
Interior area
- Living area range: 1000-1199 null
Property
Parking
- Total spaces: 2
- Parking features: Other
- Has attached garage: Yes
Details
- Parcel number: 192600066
Construction
Type & style
- Home type: Apartment
- Property subtype: Apartment
- Attached to another structure: Yes
Materials
- Concrete
Community & HOA
HOA
- Services included: Heat Included, Hydro Included, Water Included, CAC Included
- HOA fee: C$1,325 monthly
- HOA name: PCC
Location
- Region: Brampton
Financial & listing details
- Annual tax amount: C$2,701
- Date on market: 9/16/2026
Price history
Price history is unavailable.
Public tax history
Tax history is unavailable.
Climate risks
Neighborhood: Queen Street Corridor
Nearby schools
GreatSchools rating
No schools nearby
We couldn't find any schools near this home.
Similar homes
- C$380,0002 bd1 ba-- sqft15 Kensington Rd #907, Brampton, ON L6T 3W2For Sale
 MLS ID #W13808576, HOMELIFE/MIRACLE REALTY LTD. TRREB
 - C$499,0003 bd2 ba-- sqft8 Lisa St #2701, Brampton, ON L6T 4S6For Sale
 MLS ID #W13805858, RE/MAX GOLD REALTY INC.. TRREB
 - C$389,7773 bd1 ba-- sqft21 Knightsbridge Rd #407, Brampton, ON L6T 3Y1For Sale
 MLS ID #W13638312, RE/MAX GOLD REALTY INC.. TRREB
 - C$349,9003 bd2 ba-- sqft10 Malta Ave #210, Brampton, ON L6Y 4G6For Sale
 MLS ID #W13862910, RE/MAX REAL ESTATE CENTRE INC.. TRREB
