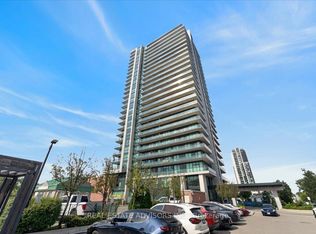
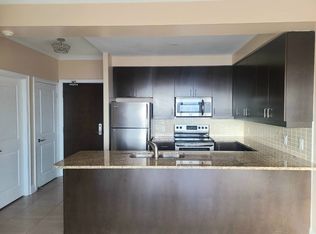
Don't miss this incredible opportunity! This bright and beautifully maintained one-bedroom plus den unit offers a perfect blend of comfort, style, and convenience, featuring high-quality laminate flooring throughout and a modern open-concept layout ideal for everyday living and entertaining. The designer kitchen showcases elegant granite countertops, stainless steel appliances, a stylish backsplash, and a convenient breakfast bar, while crown moulding adds a touch of sophistication and large windows fill the space with natural light. Step out onto the tranquil balcony and enjoy breathtaking views-perfect for relaxing after a long day. Located in a highly desirable area, just steps from the all amenities, Rose Theatre, Gage Park, the hospital, and public transit, this home offers unmatched convenience and lifestyle-truly a great place to call home!!!
For sale
C$479,000
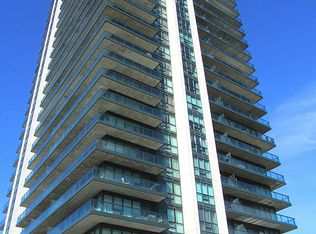
100 John St #2407, Brampton, ON L6W 0A8
2beds
1baths
Apartment
Built in ----
-- sqft lot
$-- Zestimate®
C$--/sqft
C$618/mo HOA
What's special
High-quality laminate flooring throughoutModern open-concept layoutDesigner kitchenElegant granite countertopsStainless steel appliancesStylish backsplashConvenient breakfast bar
- 33 days
- 5
- 0
Zillow last checked:
Listing updated:
Listed by:
RE/MAX GOLD REALTY INC.
Source: TRREB,MLS®#: W13814978 Originating MLS®#: Toronto Regional Real Estate Board
Originating MLS®#: Toronto Regional Real Estate BoardFacts & features
Interior
Bedrooms & bathrooms
- Bedrooms: 2
- Bathrooms: 1
Primary bedroom
- Level: Main
- Dimensions: 4.78 x 3.11
Den
- Level: Main
- Dimensions: 2.67 x 2.18
Dining room
- Level: Main
- Dimensions: 5.79 x 3.25
Foyer
- Level: Main
- Dimensions: 2.77 x 1.68
Kitchen
- Level: Main
- Dimensions: 3.1 x 2.11
Living room
- Level: Main
- Dimensions: 5.79 x 0
Heating
- Forced Air, Electric
Cooling
- Central Air
Appliances
- Laundry: Ensuite
Features
- Other
- Basement: None
- Has fireplace: No
Interior area
- Living area range: 700-799 null
Property
Parking
- Total spaces: 1
- Parking features: Garage
- Has garage: Yes
Features
- Exterior features: Enclosed Balcony
Details
- Parcel number: 199070216
Construction
Type & style
- Home type: Apartment
- Property subtype: Apartment
Materials
- Brick Front, Concrete
Community & HOA
HOA
- Services included: Common Elements Included, Building Insurance Included, Water Included, Parking Included
- HOA fee: C$618 monthly
- HOA name: peel(43)
Location
- Region: Brampton
Financial & listing details
- Annual tax amount: C$3,313
- Date on market: 9/22/2026
Price history
Price history is unavailable.
Public tax history
Tax history is unavailable.
Climate risks
Neighborhood: Downtown Brampton
Nearby schools
GreatSchools rating
No schools nearby
We couldn't find any schools near this home.
Similar homes
- C$484,0002 bd2 ba-- sqft15 Lynch St #505, Brampton, ON L6W 2Z8For Sale
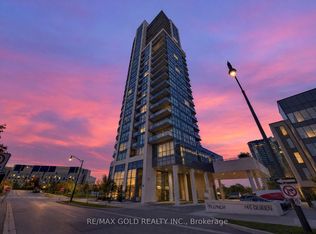 MLS ID #W13875476, RE/MAX GOLD REALTY INC.. TRREB
 - C$564,9003 bd2 ba-- sqft100 John St #1806, Brampton, ON L6W 0A8For Sale
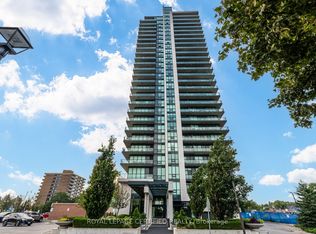 MLS ID #W13796676, ROYAL LEPAGE CERTIFIED REALTY. TRREB
 - C$439,9002 bd2 ba-- sqft1 Belvedere Ct #1202, Brampton, ON L6V 4M6For Sale
 MLS ID #W13777452, RE/MAX REAL ESTATE CENTRE INC.. TRREB
 - C$489,7003 bd2 ba-- sqftThe Crown West, Brampton, ON L6Y 3V1For Sale
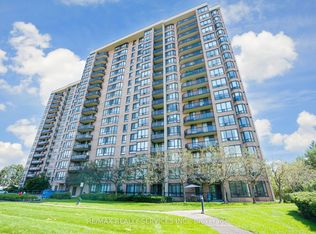 MLS ID #W13768172, RE/MAX REALTY SERVICES INC.. TRREB
