Spacious Luxury 2 Bdrm+Den Suite With All Good Finishing. Award Winning Tower With 30,000 Sqft Amenities. Huge Window And Balcony W/ Fabulous Views With Lots of Nature Lights. 12 Ft Ceilings W/ Big Windows. 3 W/O To Balcony. Walk To Square One Shopping Centre, Library, Living Art Centre, Ymca, City Hall. Go Bus & Public Transit Centre Terminal. 403 Hwy Access. Gourmet Kit W/ Granite Counter Tops, High End S/S App. All Quality Floors. 5 Star Amenities, Include: Indoor Pools, Hot Tub, Steam Rooms, Squash Courts, Indoor Running Track, Basketball Court, Spa, Library.
For sale
C$499,900
60 Absolute Ave Unit 706, Mississauga, ON L4Z 0A9
3beds
2baths
Apartment
Built in ----
-- sqft lot
$-- Zestimate®
C$--/sqft
C$1,024/mo HOA
What's special
- 94 days
- 30
- 0
Zillow last checked:
Listing updated:
Listed by:
RE/MAX REALTRON REALTY INC.
Source: TRREB,MLS®#: W13412638 Originating MLS®#: Toronto Regional Real Estate Board
Originating MLS®#: Toronto Regional Real Estate BoardFacts & features
Interior
Bedrooms & bathrooms
- Bedrooms: 3
- Bathrooms: 2
Primary bedroom
- Description: Primary Bedroom
- Level: Ground
- Area: 13.07 Square Meters
- Area source: Other
- Dimensions: 4.30 x 3.04
Bedroom 2
- Description: Bedroom 2
- Level: Ground
- Area: 11.86 Square Meters
- Area source: Other
- Dimensions: 3.90 x 3.04
Den
- Description: Den
- Level: Ground
- Area: 7.72 Square Meters
- Area source: Other
- Dimensions: 2.85 x 2.71
Dining room
- Description: Dining Room
- Level: Ground
- Area: 11.83 Square Meters
- Area source: Other
- Dimensions: 3.53 x 3.35
Kitchen
- Description: Kitchen
- Level: Ground
- Area: 5.88 Square Meters
- Area source: Other
- Dimensions: 2.26 x 2.60
Living room
- Description: Living Room
- Level: Ground
- Area: 9.95 Square Meters
- Area source: Other
- Dimensions: 3.35 x 2.97
Heating
- Forced Air, Gas
Cooling
- Central Air
Appliances
- Laundry: Ensuite
Features
- Other
- Basement: None
- Has fireplace: No
Interior area
- Living area range: 900-999 null
Property
Parking
- Total spaces: 1
- Parking features: Underground
- Has attached garage: Yes
Features
- Exterior features: Open Balcony
Details
- Parcel number: 199300046
Construction
Type & style
- Home type: Apartment
- Property subtype: Apartment
- Attached to another structure: Yes
Materials
- Other
Community & HOA
HOA
- Services included: Heat Included, Building Insurance Included, Water Included, CAC Included, Parking Included, Common Elements Included
- HOA fee: C$1,024 monthly
- HOA name: PSCC
Location
- Region: Mississauga
Financial & listing details
- Annual tax amount: C$3,752
- Date on market: 6/8/2026
Price history
Price history is unavailable.
Public tax history
Tax history is unavailable.
Climate risks
Neighborhood: L4Z
Nearby schools
GreatSchools rating
No schools nearby
We couldn't find any schools near this home.
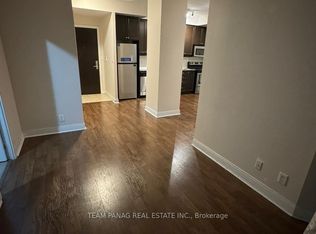
- C$549,0002 bd2 ba-- sqft60 Absolute Ave UNIT 504, Mississauga, ON L4Z0A9For Sale
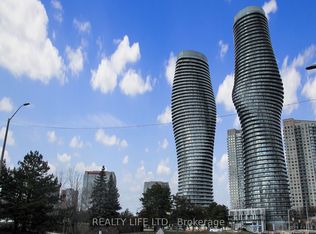
- C$499,5002 bd2 ba-- sqft60 Absolute Ave #1401, Mississauga, ON L4Z0A9For Sale
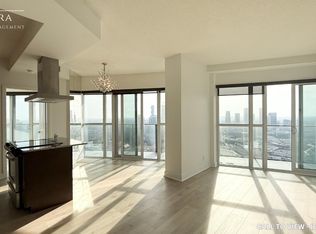
- C$--2 bd2 ba1k sqft60 Absolute Ave #4004, Mississauga, ON L4Z0A9Off Market
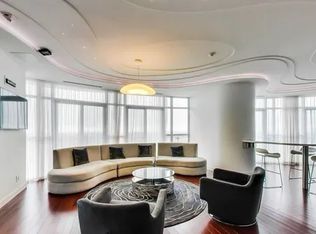
- C$--2 bd1 ba990 sqft60 Absolute Ave #2205, Mississauga, ON L4Z0A9Off Market
Similar homes
- C$545,0003 bd2 ba-- sqft60 Absolute Ave #3104, Mississauga, ON L4Z 0A9For Sale
 MLS ID #W13482094, FIRST CLASS REALTY INC.. TRREB
 - C$499,9993 bd2 ba-- sqftabsolute vision, Mississauga, ON L4Z 0A5For Sale
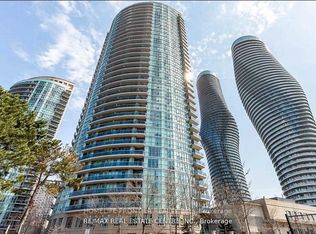 MLS ID #W13564088, HOMELIFE FRONTIER REALTY INC.. TRREB
 - C$479,9992 bd2 ba-- sqft60 Absolute Ave #2402, Mississauga, ON L4Z 0A9For Sale
 MLS ID #W13514760, FORESTWOOD REAL ESTATE INC.. TRREB
 - C$468,0002 bd2 ba-- sqft50 Absolute Ave #1101, Mississauga, ON L4Z 0A8For Sale
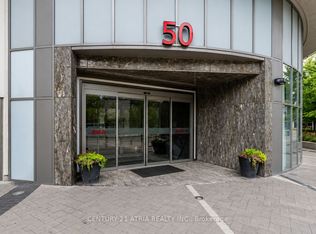 MLS ID #W13609526, CENTURY 21 ATRIA REALTY INC.. TRREB
