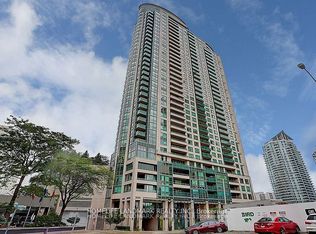
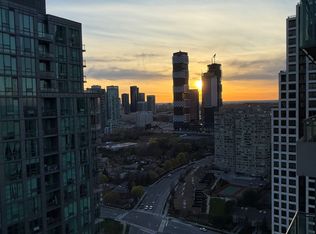
Welcome to the iconic Marilyn Monroe Towers at 60 Absolute Ave! This rare 925 sq ft corner suite offers a spacious and functional 2-bedroom + den, 2-bathroom layout, complemented by floor-to-ceiling windows, abundant natural light and unobstructed views. Enjoy the bright open-concept living and dining area with new flooring throughout, creating a fresh and modern feel. Step onto the large open balcony and enjoy sweeping, unobstructed views of Square One and the Mississauga skyline - perfect for morning coffee, entertaining or relaxing at the end of the day. The spacious den provides excellent flexibility for a home office, study or additional living space. The well-proportioned bedrooms and two full bathrooms offer comfort and convenience for families, professionals or investors. Select newer appliances add further convenience to this move-in-ready home. One owned parking space and one owned locker are included, providing valuable parking and storage. Residents enjoy an impressive range of amenities, including 24-hour concierge, fitness centre, party/entertainment room and visitor parking. Ideally located in the heart of Mississauga, just steps to Square One Shopping Centre, restaurants, parks and public transit, with easy access to GO Transit and Hwy 403. Future Hurontario LRT connectivity adds further convenience. A bright, spacious and well-maintained corner suite offering an exceptional combination of 925 sq ft of living space, 2+1 bedrooms, 2 bathrooms, unobstructed views, large balcony, parking and locker. Move-in ready and an excellent opportunity for both end users and investors. Book your private showing today!
For sale
C$545,000
60 Absolute Ave #3104, Mississauga, ON L4Z 0A9
3beds
2baths
Apartment
Built in ----
-- sqft lot
$-- Zestimate®
C$--/sqft
C$972/mo HOA
What's special
Floor-to-ceiling windowsAbundant natural lightUnobstructed viewsNew flooring throughoutLarge open balconyWell-proportioned bedroomsSelect newer appliances
- 78 days
- 5
- 0
Zillow last checked:
Listing updated:
Listed by:
FIRST CLASS REALTY INC.
Source: TRREB,MLS®#: W13482094 Originating MLS®#: Toronto Regional Real Estate Board
Originating MLS®#: Toronto Regional Real Estate BoardFacts & features
Interior
Bedrooms & bathrooms
- Bedrooms: 3
- Bathrooms: 2
Primary bedroom
- Level: Flat
- Dimensions: 6.03 x 3.05
Bedroom 2
- Level: Flat
- Dimensions: 3.07 x 2.74
Den
- Level: Flat
- Dimensions: 3.3 x 2.5
Dining room
- Level: Flat
- Dimensions: 2.95 x 1.8
Kitchen
- Level: Flat
- Dimensions: 2.3 x 2.59
Living room
- Level: Flat
- Dimensions: 3.27 x 2.9
Heating
- Fan Coil, Electric
Cooling
- Central Air
Appliances
- Laundry: In-Suite Laundry
Features
- Flooring: Accessory Apartment, Carpet Free
- Basement: Apartment
- Has fireplace: No
Interior area
- Living area range: 900-999 null
Property
Parking
- Total spaces: 1
- Parking features: Garage
- Has garage: Yes
Features
- Exterior features: Open Balcony
- Has view: Yes
- View description: City
Lot
- Features: Public Transit
Details
- Parcel number: 199300236
Construction
Type & style
- Home type: Apartment
- Property subtype: Apartment
Materials
- Concrete
- Foundation: Concrete
- Roof: Flat
Community & HOA
Community
- Security: Concierge/Security
HOA
- Services included: Water Included
- HOA fee: C$972 monthly
- HOA name: PSCP
Location
- Region: Mississauga
Financial & listing details
- Annual tax amount: C$4,022
- Date on market: 6/24/2026
Price history
Price history is unavailable.
Public tax history
Tax history is unavailable.
Climate risks
Neighborhood: L4Z
Nearby schools
GreatSchools rating
No schools nearby
We couldn't find any schools near this home.
- C$560,0003 bd2 ba-- sqft60 Absolute Ave #2804, Mississauga, ON L4Z0A9For Sale

- C$--2 bd2 ba940 sqft60 Absolute Ave, Mississauga, ON L4Z0A9Off Market
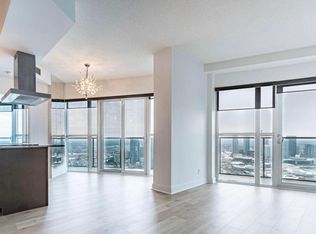
- C$2,4002 bd2 ba-- sqft60 Absolute Ave UNIT 203, Mississauga, ON L4Z0A9For Rent
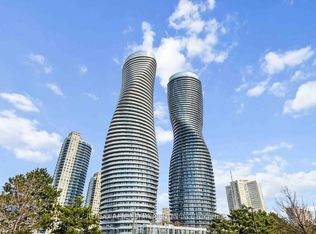
- C$459,9003 bd2 ba-- sqft60 Absolute Ave UNIT 1103, Mississauga, ON L4Z0A9For Sale

Similar homes
- C$499,9003 bd2 ba-- sqft60 Absolute Ave Unit 706, Mississauga, ON L4Z 0A9For Sale
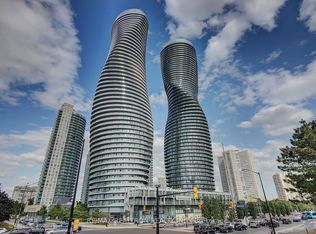 MLS ID #W13412638, RE/MAX REALTRON REALTY INC.. TRREB
 - C$499,9993 bd2 ba-- sqftabsolute vision, Mississauga, ON L4Z 0A5For Sale
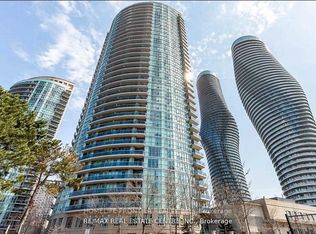 MLS ID #W13564088, HOMELIFE FRONTIER REALTY INC.. TRREB
 - C$599,0002 bd2 ba-- sqft208 Enfield Pl #3103, Mississauga, ON L5B 0G8For Sale
 MLS ID #W13537820, HOMELIFE LANDMARK REALTY INC.. TRREB
 - C$599,9003 bd2 ba-- sqft3515 Kariya Dr #3207, Mississauga, ON L5B 0C1For Sale
 MLS ID #W13634556, CENTURY 21 PROPERTY ZONE REALTY INC.. TRREB
