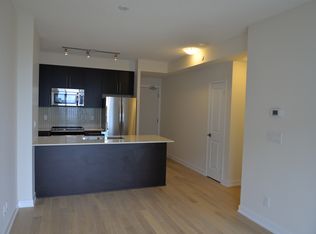
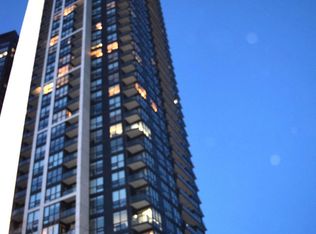
In The Heart Of Square One Area, Beautiful Two Bedrooms Plus Den With A Great Large Dining/Living Rooms, Excellent Amenities In The Building, Walking Distance To Square One Shopping Center, Ymca, Central Library, City Center, Living Art Center, Banks, T&T Supermarket, Minutes To Hwy 403.
For sale
C$569,998
4011 Brickstone Mews #807, Mississauga, ON L5B 0J7
3beds
2baths
Apartment
Built in ----
-- sqft lot
$-- Zestimate®
C$--/sqft
C$675/mo HOA
What's special
Two bedrooms plus den
- 90 days
- 10
- 0
Zillow last checked:
Listing updated:
Listed by:
FOREST HILL REAL ESTATE INC.
Source: TRREB,MLS®#: W13218796 Originating MLS®#: Toronto Regional Real Estate Board
Originating MLS®#: Toronto Regional Real Estate BoardFacts & features
Interior
Bedrooms & bathrooms
- Bedrooms: 3
- Bathrooms: 2
Primary bedroom
- Level: Main
- Dimensions: 3.35 x 3.35
Bedroom 2
- Level: Main
- Dimensions: 3.05 x 2.74
Den
- Level: Main
- Dimensions: 1.83 x 2.44
Dining room
- Level: Main
- Dimensions: 5.79 x 3.35
Kitchen
- Level: Main
- Dimensions: 2.74 x 2.44
Living room
- Level: Main
- Dimensions: 5.79 x 3.35
Heating
- Forced Air, Gas
Cooling
- Central Air
Appliances
- Laundry: Ensuite
Features
- Other
- Basement: None
- Has fireplace: No
Interior area
- Living area range: 900-999 null
Property
Parking
- Total spaces: 1
- Parking features: Garage
- Has garage: Yes
Features
- Exterior features: Open Balcony
Details
- Parcel number: 200260480
Construction
Type & style
- Home type: Apartment
- Property subtype: Apartment
Materials
- Brick
Community & HOA
HOA
- Services included: Building Insurance Included, Parking Included
- HOA fee: C$675 monthly
- HOA name: PSCC
Location
- Region: Mississauga
Financial & listing details
- Annual tax amount: C$3,577
- Date on market: 5/31/2026
Price history
Price history is unavailable.
Public tax history
Tax history is unavailable.
Climate risks
Neighborhood: L5B
Nearby schools
GreatSchools rating
No schools nearby
We couldn't find any schools near this home.
- C$--1 bd1 ba550 sqft4011 Brickstone Mews #4203, Mississauga, ON L5B0J7Off Market
- C$899,0004 bd3 ba-- sqft4011 Brickstone Mews #PENTHOUSE 4, Mississauga, ON L5B0J7For Sale

- C$2,8002 bd2 ba-- sqft4011 Brickstone Mews E #805, Mississauga, ON L5B0J7For Rent

- C$599,0002 bd2 ba-- sqft4011 Brickstone Mews UNIT 4205, Mississauga, ON L5B0J7For Sale
Similar homes
- C$630,0003 bd2 ba-- sqft349 Rathburn Rd W #1006, Mississauga, ON L5B 0K6For Sale
 MLS ID #W13718776, HOMELIFE SUPERSTARS REAL ESTATE LIMITED. TRREB
 - C$650,0003 bd2 ba-- sqft4055 Parkside Village Dr #508, Mississauga, ON L5B 0K2For Sale
 MLS ID #W13674258, CITYVIEW REALTY INC.. TRREB
 - C$599,9003 bd2 ba-- sqft3515 Kariya Dr #3207, Mississauga, ON L5B 0C1For Sale
 MLS ID #W13634556, CENTURY 21 PROPERTY ZONE REALTY INC.. TRREB
 - C$499,0003 bd2 ba-- sqftCity Gate-1, Mississauga, ON L5B 4N2For Sale
 MLS ID #W13593396, SUTTON GROUP QUANTUM REALTY INC.. TRREB
