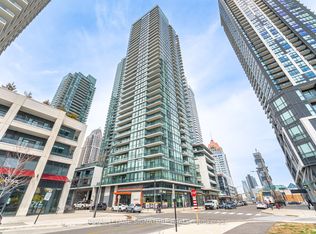
This is your opportunity to own one of the most unique penthouse layouts in the heart of Mississauga's City Centre. This rare, expansive 3+1 bedroom, 3 bathroom suite offers approximately 1,600 sq ft of well-designed living space that truly stands out. The open-concept living and dining area is the showstopper, wrapped in panoramic windows with clear views of Lake Ontario and the city skyline, bringing in incredible natural light all day. The layout is both functional and hard to find, with three spacious bedrooms, each with access to a bathroom. Ideal for families, end users, or investors looking for something that separates itself from the typical condo offering. Well-separated living and sleeping areas create a sense of privacy that's rarely seen in condo living. Located steps to Square One, transit, restaurants, and everyday essentials, with access to premium building amenities including an indoor pool, gym,sauna, party room, guest suites, and more. Includes two tandem parking spaces and additional storage. A standout unit in a prime location-this is one you don't see often.
For sale
C$899,000
4011 Brickstone Mews #Penthouse 4, Mississauga, ON L5B 0J7
4beds
3baths
Apartment
Built in ----
-- sqft lot
$-- Zestimate®
C$--/sqft
C$1,166/mo HOA
What's special
- 29 days |
- 25 |
- 2 |
Zillow last checked:
Listing updated:
Listed by:
ROYAL LEPAGE SIGNATURE REALTY
Source: TRREB,MLS®#: W13611612 Originating MLS®#: Toronto Regional Real Estate Board
Originating MLS®#: Toronto Regional Real Estate BoardFacts & features
Interior
Bedrooms & bathrooms
- Bedrooms: 4
- Bathrooms: 3
Primary bedroom
- Level: Main
- Dimensions: 3.05 x 3.66
Bedroom 2
- Level: Main
- Dimensions: 3.66 x 3.66
Bedroom 3
- Level: Main
- Dimensions: 3.35 x 3.05
Den
- Level: Main
- Dimensions: 3.66 x 2.35
Dining room
- Level: Main
- Dimensions: 3.05 x 2.74
Kitchen
- Level: Main
- Dimensions: 3.35 x 2.44
Living room
- Level: Main
- Dimensions: 5.49 x 3.35
Heating
- Forced Air, Gas
Cooling
- Central Air
Appliances
- Laundry: Ensuite
Features
- None
- Basement: None
- Has fireplace: No
Interior area
- Living area range: 1400-1599 null
Property
Parking
- Total spaces: 2
- Parking features: Underground
- Has garage: Yes
Features
- Exterior features: Open Balcony
- Has view: Yes
- View description: Clear, Lake, Park/Greenbelt, Skyline
- Has water view: Yes
- Water view: Lake
Lot
- Features: Clear View, Library, Place Of Worship, Public Transit, School
Details
- Parcel number: 200260917
Construction
Type & style
- Home type: Apartment
- Property subtype: Apartment
Materials
- Concrete
Community & HOA
HOA
- Amenities included: Community BBQ, Gym, Indoor Pool, Party Room/Meeting Room, Visitor Parking
- Services included: Common Elements Included, Building Insurance Included, Parking Included
- HOA fee: C$1,166 monthly
- HOA name: PSCC
Location
- Region: Mississauga
Financial & listing details
- Annual tax amount: C$6,875
- Date on market: 7/28/2026
Price history
Price history is unavailable.
Public tax history
Tax history is unavailable.
Climate risks
Neighborhood: L5B
Nearby schools
GreatSchools rating
No schools nearby
We couldn't find any schools near this home.
- C$--1 bd1 ba550 sqft4011 Brickstone Mews #4203, Mississauga, ON L5B0J7Off Market
- C$2,8002 bd2 ba-- sqft4011 Brickstone Mews E #805, Mississauga, ON L5B0J7For Rent

- C$599,0002 bd2 ba-- sqft4011 Brickstone Mews UNIT 4205, Mississauga, ON L5B0J7For Sale
- C$2,5002 bd1 ba-- sqft4011 Brickstone Mews #4611, Mississauga, ON L5B0J7For Rent
- C$--1 bd1 ba650 sqft4011 Brickstone Mews #4504, Mississauga, ON L5B0J7Off Market
- C$--1 bd1 ba650 sqft4011 Brickstone Mews UNIT 301, Mississauga, ON L5B0J7Off Market
- C$419,9992 bd1 ba-- sqft4011 Brickstone Mews #3308, Mississauga, ON L5B0J7For Sale
- C$--2 bd2 ba899 sqft4011 Brickstone Mews UNIT 412, Mississauga, ON L5B0J7Off Market
Similar homes
- C$939,0002 bd2 ba-- sqft3883 Quartz Rd #5907, Mississauga, ON L5B 0M4New Construction
 MLS ID #W12961308, RE/MAX REAL ESTATE CENTRE INC.. TRREB
 - C$579,0003 bd2 ba-- sqft4065 Brickstone Mews #706, Mississauga, ON L5B 0G3For Sale
 MLS ID #W13587428, ROYAL LEPAGE SIGNATURE REALTY. TRREB
 - C$515,0003 bd2 ba-- sqft3900 Confederation Pkwy #5707, Mississauga, ON L5B 0M3For Sale
 MLS ID #W13677670, RE/MAX REAL ESTATE CENTRE INC.. TRREB
 - C$1,188,0003 bd3 ba-- sqft3975 Grand Park Dr #4606, Mississauga, ON L5B 0K4For Sale
 MLS ID #W13467926, RE/MAX MILLENNIUM REAL ESTATE. TRREB
 - C$549,0002 bd2 ba-- sqft4055 Parkside Village Dr #2815, Mississauga, ON L5B 0K8New ConstructionMLS ID #W13536722, BAY STREET INTEGRITY REALTY INC.. TRREB
- C$595,0002 bd2 ba-- sqft3985 Grand Park Dr SE #2412, Mississauga, ON L5B 0H8For SaleMLS ID #W13539672, HOMELIFE/MIRACLE REALTY LTD. TRREB
- C$505,0002 bd2 ba-- sqft30 Elm Dr W #3802, Mississauga, ON L5A 0N6For SaleMLS ID #W13711412, HOMELIFE/MIRACLE REALTY LTD. TRREB
- C$499,0002 bd2 ba-- sqftAVIA, Mississauga, ON L5B 0E2For SaleMLS ID #W13670988, ROYAL LEPAGE SIGNATURE REALTY. TRREB
- C$569,9003 bd2 ba-- sqftErin Square, Mississauga, ON L5M 0Y3For SaleMLS ID #W13694134, ROYAL LEPAGE SIGNATURE REALTY. TRREB
- C$649,9993 bd2 ba-- sqft4699 Glen Erin Dr #1504, Mississauga, ON L5M 2E5For SaleMLS ID #W13603234, ROYAL LEPAGE SIGNATURE REALTY. TRREB
- C$949,0003 bd2 ba-- sqft55 Regent Park Blvd #415, Toronto, ON M5A 0C2For SaleMLS ID #C13701788, ROYAL LEPAGE TERREQUITY REALTY. TRREB
- C$960,0003 bd2 ba-- sqft5 Sheppard Ave E #1825, Toronto, ON M2N 0G4For SaleMLS ID #C13708484, RE/MAX REALTRON REALTY INC.. TRREB
- C$949,0003 bd2 ba-- sqft251 Manitoba St #2704, Toronto, ON M8Y 0C7New ConstructionMLS ID #W13672556, ROYAL LEPAGE SIGNATURE REALTY. TRREB
- C$549,0002 bd2 ba-- sqft8 Nahani Way #2708, Mississauga, ON L4Z 0C6For SaleMLS ID #W13518496, HOMELIFE GOLD PACIFIC REALTY INC.. TRREB
- C$999,0003 bd2 ba-- sqft38 Annie Craig Dr #2702, Toronto, ON M8V 0G9For SaleMLS ID #W13684240, HOMELIFE LANDMARK REALTY INC.. TRREB
- C$849,0002 bd2 ba-- sqft69 Lynn Williams St #904, Toronto, ON M6K 3R7For SaleMLS ID #C13635376, ROYAL LEPAGE SIGNATURE REALTY. TRREB
- C$509,0002 bd1 ba-- sqft1055 Southdown Rd #1503, Mississauga, ON L5J 0A3For SaleMLS ID #W13695116, ROYAL LEPAGE REALTY CENTRE. TRREB
- C$888,0002 bd2 ba-- sqft1815 Yonge St Unit 507, Toronto, ON M4T 2A4For SaleMLS ID #C13661300, SAGE REAL ESTATE LIMITED. TRREB
- C$848,0003 bd2 ba-- sqft88 Harbour St #1710, Toronto, ON M5J 0C3New ConstructionMLS ID #C13589118, ROYAL LEPAGE SIGNATURE REALTY. TRREB
- C$545,0002 bd1 ba-- sqft4633 Glen Erin Dr #1710, Mississauga, ON L5M 0Y6For SaleMLS ID #W13670080, ROYAL LEPAGE SIGNATURE REALTY. TRREB
