Welcome To This Elegant And Spacious Ungraded Unit With Luxurious Finishes And Amenities. Features Soaring High Ceiling, Floor To Ceiling Windows, Combined Hardwood living and dining And Huge Terrace For Entertaining. Prim Bedroom with a walk in closet and 3 piece ensuite, shower cabin glass sliding doors and floor to ceiling large tiles. Second Bedroom with Mirror sliding door closet Main washroom features a jaccuzzi surrounded by two tone tiles. Steps To Everything: Square One, Transit, Library, Celebration Square. Close To Highways 403 And 401 **EXTRAS** Stainless Steel Kitchen Appliances: Fridge, Stove, Built In Over-The-Range Microwave. Stackable Washer And Dryer. 1 Parking Spot And 1 Locker.
For sale
C$599,000
4011 Brickstone Mews Unit 4205, Mississauga, ON L5B 0J7
2beds
2baths
Apartment
Built in ----
-- sqft lot
$-- Zestimate®
C$--/sqft
C$599/mo HOA
What's special
Soaring high ceilingFloor to ceiling windowsHuge terrace for entertainingStackable washer and dryer
- 8 days
- 1
- 1
Zillow last checked:
Listing updated:
Listed by:
ROYAL LEPAGE CREDIT VALLEY REAL ESTATE
Source: TRREB,MLS®#: W13697510 Originating MLS®#: Toronto Regional Real Estate Board
Originating MLS®#: Toronto Regional Real Estate BoardFacts & features
Interior
Bedrooms & bathrooms
- Bedrooms: 2
- Bathrooms: 2
Primary bedroom
- Level: Main
- Dimensions: 3.36 x 3.2
Bedroom 2
- Level: Main
- Dimensions: 3.4 x 2.62
Dining room
- Level: Main
- Dimensions: 5.5 x 3.32
Kitchen
- Level: Main
- Dimensions: 2.59 x 2.13
Living room
- Level: Main
- Dimensions: 5.5 x 3.32
Heating
- Forced Air, Gas
Cooling
- Central Air
Appliances
- Laundry: In-Suite Laundry
Features
- Other
- Basement: None
- Has fireplace: No
Interior area
- Living area range: 700-799 null
Property
Parking
- Total spaces: 1
- Parking features: Inside Entrance, Assigned
- Has garage: Yes
Accessibility
- Accessibility features: Shower Stall
Features
- Exterior features: Open Balcony
- Has view: Yes
- View description: City, Clear, Downtown
Lot
- Features: Arts Centre, Hospital, Library, Park, Public Transit, Rec./Commun.Centre
Details
- Parcel number: 200260841
Construction
Type & style
- Home type: Apartment
- Property subtype: Apartment
Materials
- Brick, Concrete
- Foundation: Concrete
Community & HOA
Community
- Security: Security System
HOA
- Amenities included: Bike Storage, Concierge, Elevator, Exercise Room, Indoor Pool, Party Room/Meeting Room
- Services included: Building Insurance Included, Parking Included
- HOA fee: C$599 monthly
- HOA name: PSCC
Location
- Region: Mississauga
Financial & listing details
- Annual tax amount: C$3,753
- Date on market: 8/20/2026
Price history
Price history is unavailable.
Public tax history
Tax history is unavailable.
Climate risks
Neighborhood: L5B
Nearby schools
GreatSchools rating
No schools nearby
We couldn't find any schools near this home.
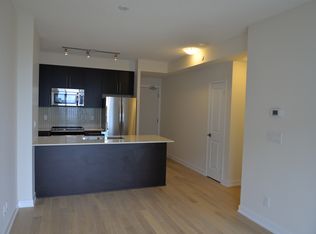
- C$--1 bd1 ba550 sqft4011 Brickstone Mews #4203, Mississauga, ON L5B0J7Off Market
- C$899,0004 bd3 ba-- sqft4011 Brickstone Mews #PENTHOUSE 4, Mississauga, ON L5B0J7For Sale

- C$2,8002 bd2 ba-- sqft4011 Brickstone Mews E #805, Mississauga, ON L5B0J7For Rent

- C$2,2001 bd1 ba-- sqft4011 Brickstone Mews #1408, Mississauga, ON L5B0J7For Rent

Similar homes
- C$408,9992 bd1 ba-- sqft4011 Brickstone Mews #3308, Mississauga, ON L5B 0J7For Sale
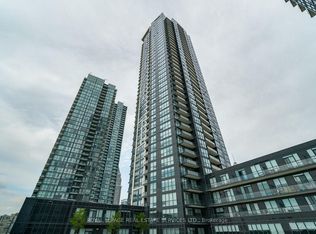 MLS ID #W13722318, ROYAL LEPAGE REAL ESTATE SERVICES LTD.. TRREB
 - C$569,9983 bd2 ba-- sqft4011 Brickstone Mews #807, Mississauga, ON L5B 0J7For Sale
 MLS ID #W13218796, FOREST HILL REAL ESTATE INC.. TRREB
 - C$599,9993 bd1 ba-- sqft3883 Quartz Rd #1809, Mississauga, ON L5B 0M4For Sale
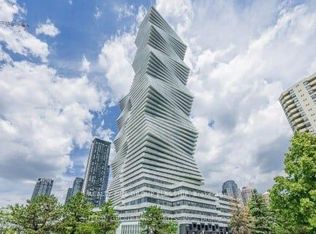 MLS ID #W13524612, REALTY ONE GROUP FLAGSHIP. TRREB
 - C$599,0002 bd2 ba-- sqft208 Enfield Pl #3103, Mississauga, ON L5B 0G8For Sale
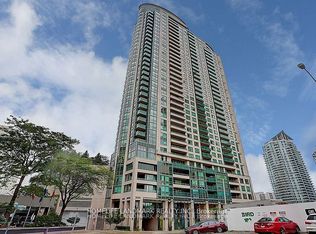 MLS ID #W13537820, HOMELIFE LANDMARK REALTY INC.. TRREB
