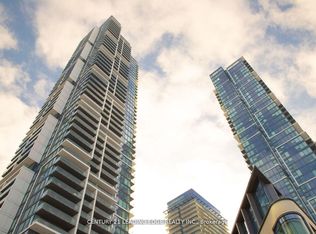
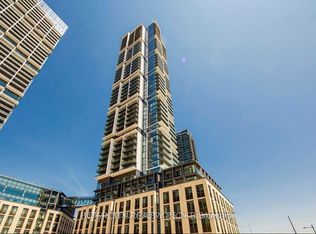
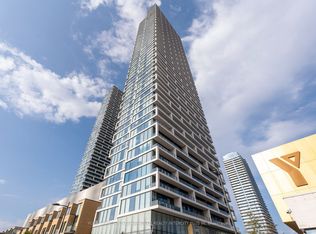
Welcome to modern urban living in the heart of Vaughan Metropolitan Centre! This bright and spacious 2-bedroom, 2-bathroom suite sits on the 43rd floor with unobstructed city views through floor-to-ceiling windows. The functional, open-concept layout features soaring ceilings, sleek laminate flooring, a modern kitchen with built-in appliances, stylish cabinetry, and a large private balcony .Includes one parking spac.Located steps from the VMC Subway Station, YRT Transit Hub, and just minutes to York University, Cortellucci Vaughan Hospital, Vaughan Mills, IKEA, Costco, Walmart, and Canadas Wonderland. Quick access to Hwy 400, 407, and 7 makes commuting across the GTA effortless.World-class amenities include a 24/7 concierge and a luxurious Hermes-furnished lobby, a stunning rooftop pool with cabanas and outdoor lounge, a fully equipped gym with cardio zone and yoga studio, an indoor running track, half squash court, basketball court, party and meeting rooms, and co-working spaces
For sale
C$575,000
7890 Jane St #4308, Vaughan, ON L4K 0K9
2beds
2baths
Apartment
Built in ----
-- sqft lot
$-- Zestimate®
C$--/sqft
C$667/mo HOA
What's special
Floor-to-ceiling windowsFunctional open-concept layoutSoaring ceilingsSleek laminate flooringStylish cabinetryLarge private balcony
- 61 days
- 6
- 0
Zillow last checked:
Listing updated:
Listed by:
HOMELIFE FRONTIER REALTY INC.
Source: TRREB,MLS®#: N13714568 Originating MLS®#: Toronto Regional Real Estate Board
Originating MLS®#: Toronto Regional Real Estate BoardFacts & features
Interior
Bedrooms & bathrooms
- Bedrooms: 2
- Bathrooms: 2
Primary bedroom
- Level: Main
- Dimensions: 3.16 x 2.92
Bedroom 2
- Level: Main
- Dimensions: 2.99 x 2.22
Dining room
- Level: Main
- Dimensions: 6.45 x 2.82
Kitchen
- Level: Main
- Dimensions: 6.45 x 2.82
Living room
- Level: Main
- Dimensions: 6.45 x 2.82
Heating
- Forced Air, Gas
Cooling
- Central Air
Appliances
- Laundry: Ensuite
Features
- None
- Basement: None
- Has fireplace: No
Interior area
- Living area range: 600-699 null
Property
Parking
- Total spaces: 1
- Parking features: Garage
- Has garage: Yes
Features
- Exterior features: Open Balcony
- Waterfront features: None
Details
- Parcel number: 300370531
Construction
Type & style
- Home type: Apartment
- Property subtype: Apartment
Materials
- Concrete
Community & HOA
HOA
- Services included: CAC Included, Common Elements Included, Building Insurance Included, Parking Included
- HOA fee: C$667 monthly
- HOA name: YRSCC
Location
- Region: Vaughan
Financial & listing details
- Annual tax amount: C$3,099
- Date on market: 8/26/2026
Price history
Price history is unavailable.
Public tax history
Tax history is unavailable.
Climate risks
Neighborhood: L4K
Nearby schools
GreatSchools rating
No schools nearby
We couldn't find any schools near this home.

Similar homes
- C$595,0003 bd2 ba-- sqft7895 Jane St #3108, Vaughan, ON L4K 0K2For Sale
 MLS ID #N14027836, HOMELIFE LANDMARK REALTY INC.. TRREB
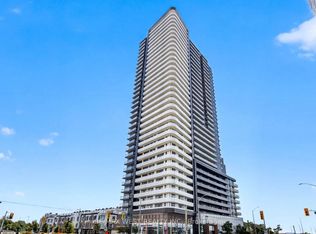
 - C$545,0002 bd2 ba-- sqft7895 Jane St #3610, Vaughan, ON L4K 0K2For Sale
 MLS ID #N13801650, RE/MAX WEST REALTY INC.. TRREB
 - C$599,0002 bd2 ba-- sqft1000 Portage Pkwy #2103, Vaughan, ON L4K 0L1For Sale
 MLS ID #N13857296, HC REALTY GROUP INC.. TRREB
 - C$535,0002 bd2 ba-- sqft5 Buttermill Ave #1503, Vaughan, ON L4K 3X4For Sale
 MLS ID #N13669504, YOUR HOME SOLD GUARANTEED REALTY INTERCITY PLUS IN. TRREB
