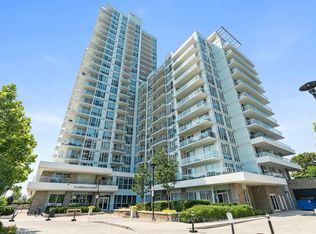
Brand New Builder Inventory! Spacious 2 Bedroom + Den, 2 Bathroom suite offering 909 sq. ft. of thoughtfully designed living space with north exposure overlooking beautiful green views, providing abundant natural light.This modern unit features an open-concept layout with a stylish kitchen complete with stainless steel appliances, granite countertops, elegant cabinetry, a deep upper fridge, upgraded backsplash tile, and under-cabinet valance lighting with trim.The smart floor plan includes two spacious bedrooms, each with a walk-in closet, plus a generous den with its own closet, making it ideal as a third bedroom, home office or kids' room.One parking space and one locker are included, with the locker conveniently located on the same (5th) floor for easy access.An excellent opportunity to own a brand-new home with quality finishes, functional living space, and exceptional convenience.
Under contract
C$659,025
3220 Sheppard Ave E #520, Toronto, ON M1T 0B7
3beds
2baths
Apartment
Built in ----
-- sqft lot
$-- Zestimate®
C$--/sqft
C$1/mo HOA
What's special
Abundant natural lightModern unitOpen-concept layoutStylish kitchenStainless steel appliancesGranite countertopsElegant cabinetry
- 54 days
- 12
- 1
Zillow last checked:
Listing updated:
Listed by:
RIGHT AT HOME REALTY EXCELLENCE
Source: TRREB,MLS®#: E13579792 Originating MLS®#: Toronto Regional Real Estate Board
Originating MLS®#: Toronto Regional Real Estate BoardFacts & features
Interior
Bedrooms & bathrooms
- Bedrooms: 3
- Bathrooms: 2
Primary bedroom
- Level: Flat
- Dimensions: 3.71 x 3.02
Bedroom 2
- Level: Flat
- Dimensions: 3.4 x 3.07
Den
- Level: Flat
- Dimensions: 2.06 x 2.39
Dining room
- Level: Flat
- Dimensions: 5.05 x 3.15
Kitchen
- Level: Flat
- Dimensions: 3 x 1.85
Living room
- Level: Flat
- Dimensions: 5.05 x 3.15
Heating
- Forced Air, Gas
Cooling
- Central Air
Appliances
- Laundry: In-Suite Laundry
Features
- Flooring: Carpet Free
- Basement: None
- Has fireplace: No
Interior area
- Living area range: 900-999 null
Property
Parking
- Total spaces: 1
- Parking features: Garage
- Has garage: Yes
Features
- Exterior features: Open Balcony
Details
- Parcel number: 769140126
Construction
Type & style
- Home type: Apartment
- Property subtype: Apartment
Materials
- Concrete
Community & HOA
HOA
- Services included: Heat Included, Building Insurance Included, Common Elements Included, CAC Included, Parking Included
- HOA fee: C$1 monthly
- HOA name: TSCC
Location
- Region: Toronto
Financial & listing details
- Date on market: 7/18/2026
Price history
Price history is unavailable.
Public tax history
Tax history is unavailable.
Climate risks
Neighborhood: Tam O'Shanter-Sullivan
Nearby schools
GreatSchools rating
No schools nearby
We couldn't find any schools near this home.
- C$732,2002 bd3 ba-- sqft3220 Sheppard Ave E #1509, Toronto, ON M1T0B7For Sale
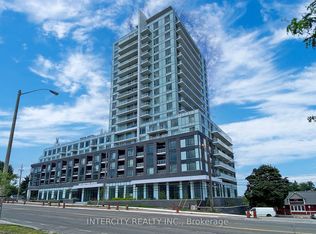
- C$667,1942 bd2 ba-- sqft3220 Sheppard Ave E #218, Toronto, ON M1T0B7For Sale

- C$2,7002 bd2 ba-- sqft3220 Sheppard Ave E #501, Toronto, ON M1T0B7For Rent

- C$2,7502 bd2 ba-- sqft3220 Sheppard Ave E #319, Toronto, ON M1T0B7For Rent

Similar homes
- C$638,0002 bd2 ba-- sqft3260 Sheppard Ave E #710, Toronto, ON M1T 3K3New Construction
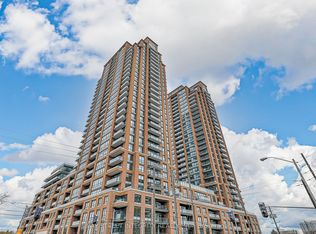 MLS ID #E13575366, BAY STREET INTEGRITY REALTY INC.. TRREB
 - C$628,0003 bd2 ba-- sqft188 Fairview Mall Dr #309, Toronto, ON M2J 0H7For Sale
 MLS ID #C12654474, HOMELIFE LANDMARK REALTY INC.. TRREB
 - C$498,8002 bd1 ba-- sqft3220 Sheppard Ave E #1707, Toronto, ON M1T 3K3For Sale
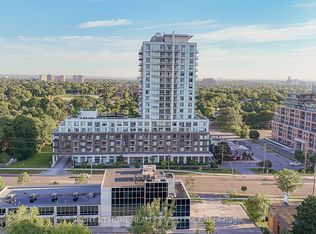 MLS ID #E13718694, RIGHT AT HOME REALTY EXCELLENCE. TRREB
 - C$495,0002 bd2 ba-- sqftThe Ravine Condos, Toronto, ON M3A 0A7For Sale
 MLS ID #C13762270, KELLER WILLIAMS REFERRED URBAN REALTY. TRREB
