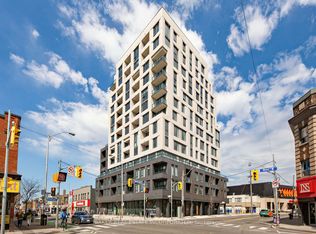
PERFECT CONDO LIVING IN THIS 2-STOREY SUITE - Stunning ground-level 2+1 bedroom, 2.5 bathroom condo offers a functional and modern layout ideal for comfortable everyday living. The main floor features an open-concept kitchen, dining, and living area, complete with a convenient 2-piece bath and walk-out to an east-facing patio-perfect for seamless indoor-outdoor living. Upstairs, you'll find the primary bedroom with a 3-piece ensuite and double sliding-door closet, along with an open-concept den and laundry niche. Contemporary finishes throughout create a stylish and low-maintenance space. Located in a prime Toronto setting at 1195 The Queensway, this home offers easy access to the Gardiner Expressway and Hwy 427, with nearby transit, shopping (including Sherway Gardens), parks, schools, and restaurants all within reach. Residents of The Tailor Condos enjoy premium amenities, including concierge service, a wellness centre with yoga and fitness facilities, a library lounge, event space, and a rooftop terrace with BBQ and dining areas. An excellent opportunity for first-time buyers, young professionals, or investors looking for modern, turnkey living in a convenient location.
For sale
C$688,000
1195 The Queensway #104, Toronto, ON M8Z 0C5
2beds
3baths
Apartment
Built in ----
-- sqft lot
$-- Zestimate®
C$--/sqft
C$764/mo HOA
What's special
Functional and modern layoutDouble sliding-door closetOpen-concept denLaundry nicheContemporary finishes throughout
- 168 days
- 7
- 0
Zillow last checked:
Listing updated:
Listed by:
CENTURY 21 LEADING EDGE CONDOSDEAL REALTY
Source: TRREB,MLS®#: W12919536 Originating MLS®#: Toronto Regional Real Estate Board
Originating MLS®#: Toronto Regional Real Estate BoardFacts & features
Interior
Bedrooms & bathrooms
- Bedrooms: 2
- Bathrooms: 3
Primary bedroom
- Level: Second
- Dimensions: 3.05 x 3.07
Bedroom
- Level: Ground
- Dimensions: 2.74 x 2.74
Den
- Level: Second
- Dimensions: 2.64 x 3.73
Laundry
- Level: Second
- Dimensions: 0 x 0
Living room
- Level: Ground
- Dimensions: 3.68 x 4.42
Heating
- Fan Coil, Gas
Cooling
- Central Air
Appliances
- Laundry: Ensuite
Features
- Flooring: Carpet Free
- Basement: Other
- Has fireplace: No
Interior area
- Living area range: 900-999 null
Video & virtual tour
Property
Parking
- Total spaces: 1
- Parking features: Mutual, Underground, Assigned, Garage Door Opener
- Has garage: Yes
Features
- Stories: 2
- Exterior features: Recreational Area, Controlled Entry, Terrace Balcony
- Has view: Yes
- View description: City
Lot
- Features: Public Transit, Park
- Topography: Flat
Details
- Parcel number: 769960004
Construction
Type & style
- Home type: Apartment
- Property subtype: Apartment
Materials
- Brick
- Roof: Flat
Community & HOA
Community
- Security: Security Guard
HOA
- Amenities included: BBQs Allowed, Gym, Party Room/Meeting Room, Rooftop Deck/Garden, Visitor Parking
- Services included: Heat Included, CAC Included, Common Elements Included, Parking Included, Building Insurance Included
- HOA fee: C$764 monthly
- HOA name: TSCP
Location
- Region: Toronto
Financial & listing details
- Tax assessed value: C$494,000
- Annual tax amount: C$3,725
- Date on market: 3/25/2026
Price history
Price history is unavailable.
Public tax history
Tax history is unavailable.
Climate risks
Neighborhood: Islington
Nearby schools
GreatSchools rating
No schools nearby
We couldn't find any schools near this home.
- C$389,9001 bd1 ba-- sqft1195 The Queensway #418, Toronto, ON M8Z0C5New Construction

- C$3,3503 bd2 ba-- sqft1195 The Queensway #807, Toronto, ON M8Z0C5For Rent
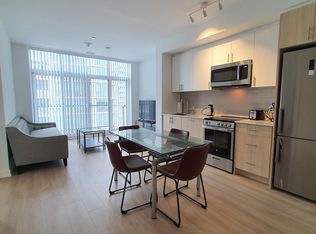
- C$--1 bd1 ba520 sqft1195 The Queensway #411, Toronto, ON M8Z0H1Off Market
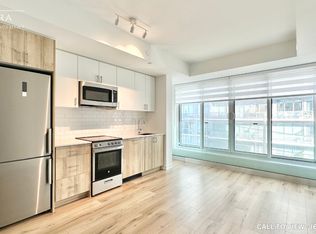
- C$539,9002 bd2 ba-- sqft1195 The Queensway #704, Toronto, ON M8Z0H1For Sale
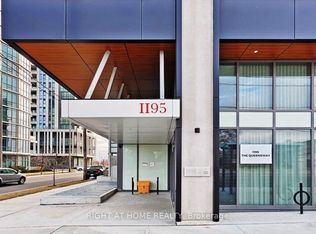
Similar homes
- C$759,0002 bd1 ba-- sqft88 Scott St #4308, Toronto, ON M5E 0A9For Sale
 MLS ID #C13755392, RE/MAX CROSSROADS REALTY INC.. TRREB
 - C$699,9002 bd2 ba-- sqft68 Abell St #622, Toronto, ON M6J 0B1For Sale
 MLS ID #C13532482, RE/MAX HALLMARK BIBBY GROUP REALTY. TRREB
 - C$679,0002 bd2 ba-- sqft543 Richmond St W #410, Toronto, ON M5V 0W9For Sale
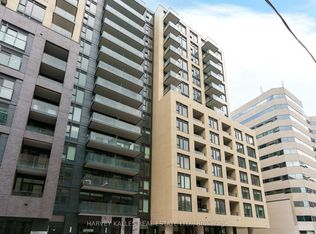 MLS ID #C13574334, HARVEY KALLES REAL ESTATE LTD.. TRREB
 - C$699,9002 bd2 ba-- sqftLive at Motto, Toronto, ON M6H 2X2New Construction
 MLS ID #W13523332, BAKER REAL ESTATE INCORPORATED. TRREB
