Welcome To The Tailor Residences, A Never-Lived-In 2-Bedroom, 2-Bathroom Condo Offering Modern Living In A Prime Etobicoke Location. This Bright And Spacious Suite Features A Functional Open-Concept Layout, Soaring 9-Ft Ceilings, Laminate Flooring Throughout, And A Private Balcony. The Contemporary Kitchen Is Finished With Quartz Countertops, A Stylish Backsplash, And Stainless-Steel Appliances. Enjoy The Convenience Of Ensuite Laundry. Residents Have Access To Premium Amenities Including Concierge Service, A Wellness Centre With Yoga And Fitness Facilities, Library Lounge, Event Space, And A Rooftop Terrace With Bbqs And Dining Areas. Ideally Situated With Easy Access To The Gardiner Expressway, Hwy 427, Mimico GO Station, TTC Transit, Shopping, Restaurants, And Parks. Perfect For First-Time Buyers, Professionals, Downsizers, Or Investors Seeking A Stylish, Low-Maintenance Home In A Vibrant And Well-Connected Community.
New construction
C$544,900
1195 The Queensway #903, Toronto, ON M8Z 0H1
2beds
2baths
Apartment
Built in ----
-- sqft lot
$-- Zestimate®
C$--/sqft
C$524/mo HOA
What's special
Bright and spacious suiteFunctional open-concept layoutLaminate flooring throughoutPrivate balconyContemporary kitchenQuartz countertopsStylish backsplash
- 55 days |
- 5 |
- 0 |
Zillow last checked:
Listing updated:
Listed by:
RE/MAX PREMIER INC.
Source: TRREB,MLS®#: W13230098 Originating MLS®#: Toronto Regional Real Estate Board
Originating MLS®#: Toronto Regional Real Estate BoardFacts & features
Interior
Bedrooms & bathrooms
- Bedrooms: 2
- Bathrooms: 2
Primary bedroom
- Level: Flat
- Dimensions: 3.05 x 3.05
Bedroom 2
- Level: Flat
- Dimensions: 3.2 x 1.98
Kitchen
- Level: Flat
- Dimensions: 5.82 x 3.12
Living room
- Level: Flat
- Dimensions: 5.82 x 3.12
Heating
- Forced Air, Gas
Cooling
- Central Air
Appliances
- Laundry: Ensuite
Features
- Storage Area Lockers
- Flooring: Carpet Free
- Basement: None
- Has fireplace: No
Interior area
- Living area range: 700-799 null
Property
Parking
- Parking features: Underground
- Has garage: Yes
Features
- Exterior features: Open Balcony
Lot
- Features: Golf, Hospital, Lake Access, Library, Park, Public Transit
Details
- Parcel number: 769960166
Construction
Type & style
- Home type: Apartment
- Property subtype: Apartment
Materials
- Concrete
Condition
- New construction: Yes
Community & HOA
Community
- Security: Carbon Monoxide Detector(s), Security Guard, Concierge/Security, Smoke Detector(s)
HOA
- Amenities included: Bus Ctr (WiFi Bldg), Concierge, Gym, Party Room/Meeting Room, Recreation Room, Rooftop Deck/Garden
- Services included: Common Elements Included, Building Insurance Included
- HOA fee: C$524 monthly
- HOA name: TTSC
Location
- Region: Toronto
Financial & listing details
- Date on market: 6/2/2026
RE/MAX PREMIER INC.
RE/MAX PREMIER INC.
By pressing Contact Agent, you agree that the real estate professional identified above may call/text you about your search, which may involve use of automated means and pre-recorded/artificial voices. You don't need to consent as a condition of buying any property, goods, or services. Message/data rates may apply. You also agree to our Terms of Use. Zillow does not endorse any real estate professionals. We may share information about your recent and future site activity with your agent to help them understand what you're looking for in a home.
Price history
Price history is unavailable.
Public tax history
Tax history is unavailable.
Climate risks
Neighborhood: Islington
Nearby schools
GreatSchools rating
No schools nearby
We couldn't find any schools near this home.
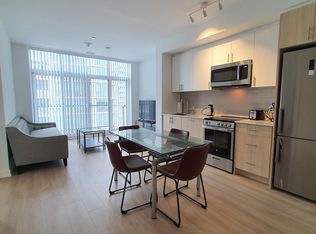
- C$3,5003 bd2 ba-- sqft1195 The Queensway #807, Toronto, ON M8Z0C5For Rent
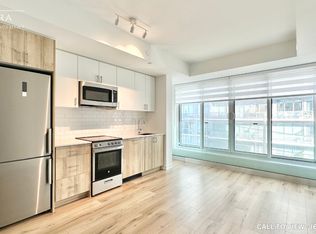
- C$--1 bd1 ba520 sqft1195 The Queensway #411, Toronto, ON M8Z0H1Off Market
- C$2,0002 bd1 ba-- sqft1195 The Queensway W #513, Toronto, ON M8Z0C5For Rent
- C$--1 bd1 ba560 sqft1195 The Queensway #34, Toronto, ON M8Z0H1Off Market
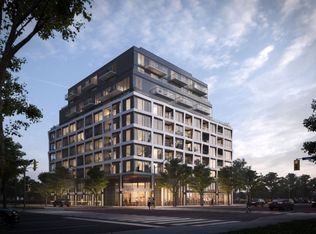
- C$529,000-- bd1 ba-- sqft1195 The Queensway #601, Toronto, ON M8Z0H1For Sale
- C$576,0002 bd2 ba-- sqft1195 The Queensway #213, Toronto, ON M8Z0H1For Sale
- C$578,0003 bd2 ba-- sqft1195 The Queensway #614, Toronto, ON M8Z0H1For Sale
- C$400,0002 bd1 ba-- sqft1195 The Queensway #317, Toronto, ON M8Z0H1For Sale
Similar homes
- C$499,9002 bd2 ba-- sqft859 The Queensway #313, Toronto, ON M8Z 1N8For Sale
 MLS ID #W13012828, RE/MAX PROFESSIONALS INC.. TRREB
 - C$515,0002 bd1 ba-- sqft165 Legion Rd N #2133, Toronto, ON M8Y 0B3For Sale
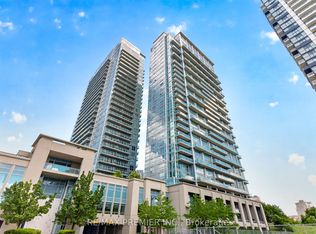 MLS ID #W13478230, RE/MAX PREMIER INC.. TRREB
 - C$569,9002 bd1 ba-- sqft50 Wellesley St E #3207, Toronto, ON M4Y 1G2For Sale
 MLS ID #C13605014, Red And White Realty Inc. TRREB
 - C$699,9002 bd2 ba-- sqftVITA 2, Toronto, ON M8V 0G3For Sale
 MLS ID #W13605676, HOMELIFE SUPERSTARS REAL ESTATE LIMITED. TRREB
 - C$559,9992 bd2 ba-- sqft70 Princess St #1925A, Toronto, ON M5A 0X6For SaleMLS ID #C13586082, PPS REALTY. TRREB
- C$489,9991 bd1 ba-- sqft251 Manitoba St #504, Toronto, ON M8Y 0C7For SaleMLS ID #W13461852, RE/MAX PROFESSIONALS INC.. TRREB
- C$499,9501 bd1 ba-- sqft7 Smith Cres #518, Toronto, ON M8Z 0G3For SaleMLS ID #W12853894, RE/MAX REALTRON REALTY INC.. TRREB
- C$659,0002 bd2 ba-- sqftWesterly, Toronto, ON M9A 2H5New ConstructionMLS ID #W13232774, PPS REALTY. TRREB
- C$538,0002 bd2 ba-- sqft135 Lower Sherbourne St #Lph2921, Toronto, ON M5A 1Y4For SaleMLS ID #C13434710, REMAX YC REALTY. TRREB
- C$559,0003 bd2 ba-- sqft8Haus Condos, Toronto, ON M6E 0B4For SaleMLS ID #W13489994, EXP REALTY. TRREB
- C$599,0001 bd1 ba-- sqft2 Old Mill Dr #303, Toronto, ON M6S 0A2For SaleMLS ID #W13505824, RE/MAX PREMIER INC.. TRREB
- C$495,9002 bd2 ba-- sqft8 Nahani Way #321, Mississauga, ON L4Z 4K2For SaleMLS ID #W13581596, RE/MAX REALTY SPECIALISTS INC.. TRREB
- C$554,9991 bd1 ba-- sqft525 Adelaide St W #Lph31, Toronto, ON M5V 0N7For SaleMLS ID #C13530920, INX LANDMARK REALTY. TRREB
- C$499,9002 bd2 ba-- sqft215 Veterans Dr S #103, Brampton, ON L7A 0T8For SaleMLS ID #W13610518, RE/MAX PLUS CITY TEAM INC.. TRREB
- C$559,0002 bd1 ba-- sqft130 River St #901, Toronto, ON M5A 0R8For SaleMLS ID #C13497726, RE/MAX REALTRON REALTY INC.. TRREB
- C$639,0002 bd2 ba-- sqftLiberty Place, Toronto, ON M6K 3R5For SaleMLS ID #C13494024, RE/MAX REALTRON REALTY INC.. TRREB
- C$490,0002 bd2 ba-- sqftThe Max, Toronto, ON M3M 0A3For SaleMLS ID #W13531964, RE/MAX PREMIER INC.. TRREB
- C$539,0002 bd1 ba-- sqft474 Caldari Rd #2206, Vaughan, ON L4K 4G3New ConstructionMLS ID #N13538670, RE/MAX PREMIER INC.. TRREB
- C$539,0002 bd1 ba-- sqft474 Caldari Rd #308, Vaughan, ON L4K 4G3New ConstructionMLS ID #N13539352, RE/MAX PREMIER INC.. TRREB
- C$499,9002 bd1 ba-- sqft385 Prince Of Wales Dr #317, Mississauga, ON L5B 0C6For SaleMLS ID #W13543978, RANEX REALTY GROUP INC.. TRREB
