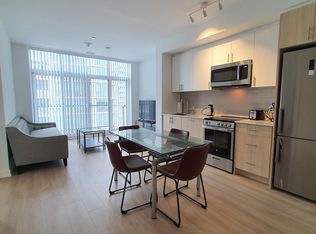
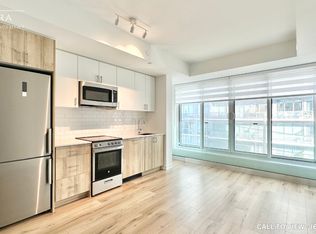
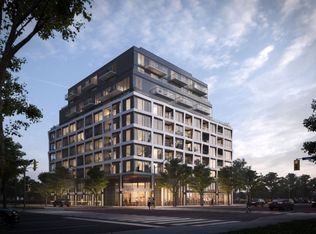
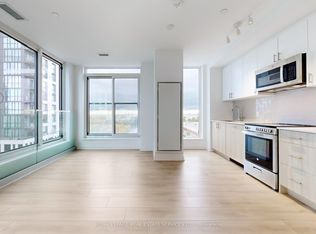
HST REBATE ELIGIBLE. Experience modern urban living in this 2-bedroom, 2-bathroom suite at The Tailor Condos - a stylish 10-storey boutique residence at 1195 The Queensway. Designed with both comfort and sophistication in mind, this beautifully appointed unit features a bright open-concept layout, soaring 9-foot ceilings, and a private balcony that invites abundant natural light. The contemporary kitchen showcases quartz countertops, a chic backsplash, and energy-efficient stainless-steel appliances, while sleek laminate flooring flows seamlessly throughout the suite. Enjoy the added convenience of ensuite laundry, making everyday living effortless. Commuters will appreciate easy access to the Gardiner Expressway, Highway 427, Mimico GO Station, and subway stations at Islington and Kipling, with a bus stop located directly outside the building. Residents enjoy premium amenities including an executive concierge, a wellness centre with yoga and weight-training facilities, a library lounge and event space, and a stunning rooftop terrace with BBQ and dining areas. Perfect for first-time buyers, professionals, or investors, this low-maintenance residence offers exceptional value in a prime Toronto location. One parking space and one locker is included. Live where style, comfort, and convenience meet - welcome to life at The Tailor Condos.
For sale
C$576,000
1195 The Queensway #213, Toronto, ON M8Z 0H1
2beds
2baths
Apartment
Built in ----
-- sqft lot
$-- Zestimate®
C$--/sqft
C$675/mo HOA
What's special
Bright open-concept layoutContemporary kitchenQuartz countertopsChic backsplashEnergy-efficient stainless-steel appliancesSleek laminate flooringEnsuite laundry
- 149 days |
- 3 |
- 0 |
Zillow last checked:
Listing updated:
Listed by:
ROYAL LEPAGE REAL ESTATE SERVICES LTD.
Source: TRREB,MLS®#: W12813134 Originating MLS®#: Toronto Regional Real Estate Board
Originating MLS®#: Toronto Regional Real Estate BoardFacts & features
Interior
Bedrooms & bathrooms
- Bedrooms: 2
- Bathrooms: 2
Primary bedroom
- Level: Main
- Dimensions: 2.74 x 3.07
Bedroom 2
- Level: Main
- Dimensions: 2.4 x 2.65
Kitchen
- Level: Main
- Dimensions: 4.66 x 4.35
Heating
- Heat Pump, Gas
Cooling
- Central Air
Appliances
- Laundry: In-Suite Laundry
Features
- None
- Flooring: Carpet Free
- Basement: None
- Has fireplace: No
Interior area
- Living area range: 800-899 null
Property
Parking
- Total spaces: 1
- Parking features: Inside Entrance, Underground
- Has garage: Yes
Features
- Exterior features: Controlled Entry, Landscape Lighting, Lighting, Juliette Balcony
- Has view: Yes
- View description: Skyline, City, Downtown
Lot
- Features: Golf, Hospital, Library, Park, Public Transit, School
- Topography: Level
Details
- Parcel number: 769960024
Construction
Type & style
- Home type: Apartment
- Property subtype: Apartment
Materials
- Concrete
- Roof: Flat
Community & HOA
Community
- Security: Concierge/Security, Smoke Detector(s), Carbon Monoxide Detector(s)
HOA
- Amenities included: Bus Ctr (WiFi Bldg), Gym, Party Room/Meeting Room, Rooftop Deck/Garden, Visitor Parking, Recreation Room
- Services included: Heat Included, Common Elements Included, Building Insurance Included, Parking Included
- HOA fee: C$675 monthly
- HOA name: TSCC
Location
- Region: Toronto
Financial & listing details
- Annual tax amount: C$3,265
- Date on market: 2/23/2026
ROYAL LEPAGE REAL ESTATE SERVICES LTD.
ROYAL LEPAGE REAL ESTATE SERVICES LTD.
By pressing Contact Agent, you agree that the real estate professional identified above may call/text you about your search, which may involve use of automated means and pre-recorded/artificial voices. You don't need to consent as a condition of buying any property, goods, or services. Message/data rates may apply. You also agree to our Terms of Use. Zillow does not endorse any real estate professionals. We may share information about your recent and future site activity with your agent to help them understand what you're looking for in a home.
Price history
Price history is unavailable.
Public tax history
Tax history is unavailable.
Climate risks
Neighborhood: Islington
Nearby schools
GreatSchools rating
No schools nearby
We couldn't find any schools near this home.
- C$3,5003 bd2 ba-- sqft1195 The Queensway #807, Toronto, ON M8Z0C5For Rent
- C$--1 bd1 ba520 sqft1195 The Queensway #411, Toronto, ON M8Z0H1Off Market
- C$2,0002 bd1 ba-- sqft1195 The Queensway W #513, Toronto, ON M8Z0C5For Rent
- C$--1 bd1 ba560 sqft1195 The Queensway #34, Toronto, ON M8Z0H1Off Market
- C$529,000-- bd1 ba-- sqft1195 The Queensway #601, Toronto, ON M8Z0H1For Sale
- C$578,0003 bd2 ba-- sqft1195 The Queensway #614, Toronto, ON M8Z0H1For Sale
- C$400,0002 bd1 ba-- sqft1195 The Queensway #317, Toronto, ON M8Z0H1For Sale
- C$544,9002 bd2 ba-- sqft1195 The Queensway #903, Toronto, ON M8Z0H1New Construction
Similar homes
- C$578,0003 bd2 ba-- sqft1195 The Queensway #614, Toronto, ON M8Z 0H1For Sale
 MLS ID #W12813208, ROYAL LEPAGE REAL ESTATE SERVICES LTD.. TRREB
 - C$599,0002 bd2 ba-- sqft36 Zorra St #3203, Toronto, ON M8Z 0G5For Sale
 MLS ID #W13266116, HOME STANDARDS BRICKSTONE REALTY. TRREB
 - C$590,0003 bd2 ba-- sqft36 Zorra St #523, Toronto, ON M8Z 0G5For Sale
 MLS ID #W13199228, ROYAL LEPAGE REAL ESTATE SERVICES LTD.. TRREB
 - C$599,0002 bd1 ba-- sqft8 Fieldway Rd #414, Toronto, ON M8Z 0C3For Sale
 MLS ID #W13544942, ROYAL LEPAGE REAL ESTATE SERVICES LTD.. TRREB
 - C$529,9902 bd1 ba-- sqft859 The Queensway #502, Toronto, ON M8Z 1N8For SaleMLS ID #W13215482, ROYAL LEPAGE REAL ESTATE SERVICES LTD.. TRREB
- C$569,0003 bd2 ba-- sqftValhalla Town Square Park Terraces, Toronto, ON M9B 6L6For SaleMLS ID #W13074964, ROYAL LEPAGE SIGNATURE REALTY. TRREB
- C$625,0002 bd2 ba-- sqft165 Legion Rd N #2524, Toronto, ON M8Y 0B3For SaleMLS ID #W13527196, ROYAL LEPAGE SIGNATURE REALTY. TRREB
- C$579,0003 bd2 ba-- sqft4065 Brickstone Mews #706, Mississauga, ON L5B 0G3For SaleMLS ID #W13587428, ROYAL LEPAGE SIGNATURE REALTY. TRREB
- C$499,0002 bd2 ba-- sqft30 Samuel Wood Way #2008, Toronto, ON M9B 0C9For SaleMLS ID #W13492572, ROYAL LEPAGE SIGNATURE REALTY. TRREB
- C$638,5002 bd2 ba-- sqft9 Valhalla Inn Rd #1304, Toronto, ON M9B 0B2For SaleMLS ID #W13419362, ROYAL LEPAGE TERREQUITY REALTY. TRREB
- C$599,8003 bd2 ba-- sqft8 Tippett Rd #107, Toronto, ON M3H 0E7New ConstructionMLS ID #C13582386, PAUL ZAMMIT REAL ESTATE LTD.. TRREB
- C$528,0002 bd1 ba-- sqft18 Maitland Ter #1409, Toronto, ON M4Y 0H2For SaleMLS ID #C13592668, RE/MAX REALTRON REALTY INC.. TRREB
- C$676,0002 bd2 ba-- sqftVita On The Lake, Toronto, ON M8V 0G2For SaleMLS ID #W13532156, SUTTON GROUP - SUMMIT REALTY INC.. TRREB
- C$580,0002 bd1 ba-- sqft87 Peter St #1203, Toronto, ON M5V 0P1For SaleMLS ID #C13452370, ROYAL LEPAGE SIGNATURE REALTY. TRREB
- C$714,9002 bd2 ba-- sqft60 Annie Craig Dr #B415, Toronto, ON M8V 0C5For SaleMLS ID #W13556588, ROYAL LEPAGE SIGNATURE REALTY. TRREB
- C$589,9002 bd1 ba-- sqft231 Fort York Blvd #1102, Toronto, ON M5V 1B2For SaleMLS ID #C13159480, ROYAL LEPAGE SIGNATURE REALTY. TRREB
- C$519,0003 bd2 ba-- sqft86 Dundas St E #622, Mississauga, ON L5A 1W4For SaleMLS ID #W13577772, ROYAL LEPAGE SIGNATURE REALTY. TRREB
- C$629,0002 bd2 ba-- sqftPeter & Adelaide Condos, Toronto, ON M5V 0W2For SaleMLS ID #C13265426, RE/MAX CONDOS PLUS CORPORATION. TRREB
- C$559,0002 bd2 ba-- sqftEXPRESS 2, Toronto, ON M3H 0E7For SaleMLS ID #C13455102, ROYAL LEPAGE TERREQUITY REALTY. TRREB
- C$495,0002 bd1 ba-- sqft19 Bathurst St #1806, Toronto, ON M5V 2N9For SaleMLS ID #C13551232, HOMELIFE NEW WORLD REALTY INC.. TRREB
