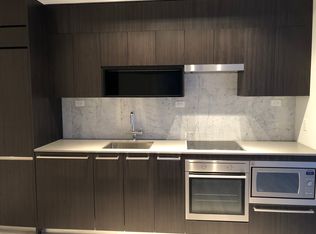
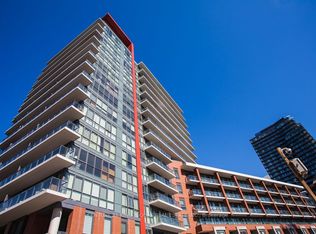
Luxurious 1 + 1 Condo By Concord Adex. Den can be the 2nd Bedroom. Functional floor plan w/ Open Concept Layout. Laminate Flooring Throughout with Floor to Ceiling Windows, Contemporary Kitchen w/ Quartz Countertops, Backsplash, Valance Lighting & B/I Appliances. Enjoy Excellent Building Amenities Including 24-Hour Concierge, Fitness Centre, Indoor Pool, Sauna, Party Room, Guest Suites, Rooftop Terrace With BBQs And Creative Studios. Prime Downtown Location. Steps To TTC Streetcar, Loblaws, Shoppers Drug Mart, Canoe Landing Park, Community Centre & Schools. Minutes To The Waterfront, King West, Rogers Centre, CN Tower, Entertainment District & Billy Bishop Airport. Easy Access To Gardiner Expressway.
For sale
C$400,000
80 Queens Wharf Rd #1008, Toronto, ON M5V 0J3
2beds
1baths
Apartment
Built in ----
-- sqft lot
$-- Zestimate®
C$--/sqft
C$493/mo HOA
What's special
Laminate flooring throughoutFloor to ceiling windowsValance lightingRooftop terrace with bbqs
- 6 hours
- 2
- 2
Zillow last checked:
Listing updated:
Listed by:
HOMELIFE LANDMARK RH REALTY
Source: TRREB,MLS®#: C14155596 Originating MLS®#: Toronto Regional Real Estate Board
Facts & features
Interior
Bedrooms & bathrooms
- Bedrooms: 2
- Bathrooms: 1
Primary bedroom
- Description: Primary Bedroom
- Level: Main
- Area: 8.7 Square Meters
- Area source: Other
- Dimensions: 3.32 x 2.62
Den
- Description: Den
- Level: Main
- Area: 6.86 Square Meters
- Area source: Other
- Dimensions: 2.62 x 2.62
Dining room
- Description: Dining Room
- Level: Main
- Area: 19.66 Square Meters
- Area source: Other
- Dimensions: 6.71 x 2.93
Kitchen
- Description: Kitchen
- Level: Main
- Area: 19.66 Square Meters
- Area source: Other
- Dimensions: 6.71 x 2.93
Laundry
- Level: Main
- Dimensions: 0.91 x 0.91
Living room
- Description: Living Room
- Level: Main
- Area: 19.66 Square Meters
- Area source: Other
- Dimensions: 6.71 x 2.93
Heating
- Forced Air, Gas
Cooling
- Central Air
Appliances
- Laundry: Ensuite
Features
- Flooring: Carpet Free
- Basement: None
- Has fireplace: No
Interior area
- Living area range: 500-599 null
Video & virtual tour
Property
Parking
- Parking features: Underground
- Has attached garage: Yes
Features
- Exterior features: Open Balcony
Details
- Parcel number: 766910262
Construction
Type & style
- Home type: Apartment
- Property subtype: Apartment
- Attached to another structure: Yes
Materials
- Concrete
Details
- Builder name: Concord
Community & HOA
HOA
- Amenities included: Concierge, Gym, Indoor Pool, Party Room/Meeting Room, Rooftop Deck/Garden, Sauna
- Services included: Water Included, Heat Included
- HOA fee: C$493 monthly
- HOA name: TSCC
Location
- Region: Toronto
Financial & listing details
- Annual tax amount: C$2,417
- Date on market: 11/6/2026
Price history
Price history is unavailable.
Public tax history
Tax history is unavailable.
Climate risks
Neighborhood: Waterfront Communities
Nearby schools
GreatSchools rating
No schools nearby
We couldn't find any schools near this home.
- C$--1 bd1 ba635 sqft80 Queens Wharf Rd #8888, Toronto, ON M5V0J3Off Market
- C$2,3001 bd1 ba-- sqft80 Queens Wharf Rd UNIT 905, Toronto, ON M5V0J3For Rent

- C$545,0002 bd1 ba-- sqft80 Queens Wharf Rd #2007, Toronto, ON M5V0J3For Sale
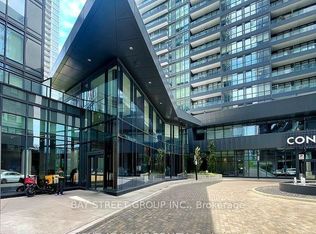
- C$3,3502 bd2 ba-- sqft80 Queens Wharf Rd #1811, Toronto, ON M5V0J3For Rent
Similar homes
- C$399,9992 bd1 ba-- sqft209 Fort York Blvd #1357, Toronto, ON M5V 4A1For Sale
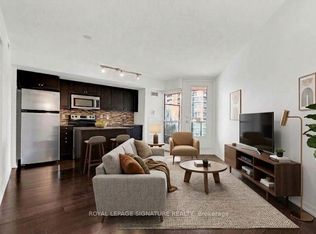 MLS ID #C14137604, ROYAL LEPAGE SIGNATURE REALTY. TRREB
- C$399,0001 bd1 ba-- sqft38 Dan Leckie Way #3002, Toronto, ON M5V 2V6For Sale
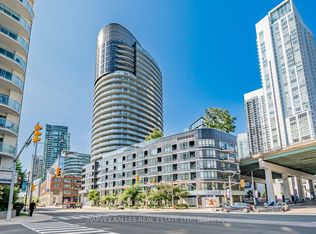 MLS ID #C14142612, HARVEY KALLES REAL ESTATE LTD.. TRREB
- C$429,9001 bd1 ba-- sqft50 Bruyeres Mews #1613, Toronto, ON M5V 0H8For Sale
 MLS ID #C14153418, CENTURY 21 KING`S QUAY REAL ESTATE INC.. TRREB
- C$450,0001 bd1 ba-- sqft17 Bathurst St #2605, Toronto, ON M5V 0N1For Sale
 MLS ID #C14150968, PROMPTON REAL ESTATE SERVICES CORP.. TRREB
