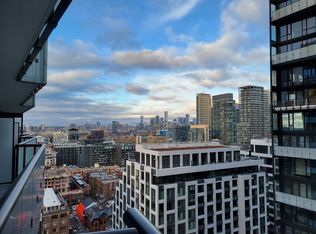
Wrap up the ultimate holiday gift this year with this stunning 558-square-foot, 1-bedroom condo at The Well by Tridel, arguably the best new neighborhood in the city where literally everything you need is right under your feet! Perched on the 10th floor, this modern open-concept suite features 9-foot ceilings, sleek laminate flooring, and floor-to-ceiling windows that lead out to a massive private balcony with breathtaking east-facing CN Tower and skyline views. The chef-ready kitchen shines with energy-efficient 5-star stainless steel appliances, an integrated dishwasher, and contemporary soft-close cabinetry, alongside a convenient full-size in-suite washer and dryer. The generous bedroom offers plenty of space to unwind, and this unit even comes with a highly coveted storage locker. Access to epic building amenities like a 7th floor pool, sun deck, and gym, but the real magic is the unmatched lifestyle. Just step out your front door and ride the elevator down to a world-class pedestrian promenade featuring premium shopping, amazing restaurants, the vibrant Wellington Market, and major transit, making it the ultimate downtown destination.
New construction
C$499,999
480 Front St W #1012, Toronto, ON M5V 0V5
1beds
1baths
Apartment
Built in ----
-- sqft lot
$-- Zestimate®
C$--/sqft
C$596/mo HOA
What's special
Modern open-concept suiteSleek laminate flooringFloor-to-ceiling windowsMassive private balconyChef-ready kitchenIntegrated dishwasherContemporary soft-close cabinetry
- 10 hours
- 4
- 2
Zillow last checked:
Listing updated:
Listed by:
ROYAL LEPAGE SIGNATURE REALTY
Source: TRREB,MLS®#: C14142342 Originating MLS®#: Toronto Regional Real Estate Board
Facts & features
Interior
Bedrooms & bathrooms
- Bedrooms: 1
- Bathrooms: 1
Primary bedroom
- Level: Flat
- Dimensions: 2.77 x 3.23
Dining room
- Level: Flat
- Dimensions: 3.33 x 6.43
Kitchen
- Level: Flat
- Dimensions: 3.33 x 6.43
Living room
- Level: Flat
- Dimensions: 3.33 x 6.43
Heating
- Forced Air, Gas
Cooling
- Central Air
Appliances
- Laundry: Ensuite
Features
- Flooring: Carpet Free
- Basement: None
- Has fireplace: No
Interior area
- Living area range: 500-599 null
Property
Parking
- Parking features: None
Features
- Exterior features: Open Balcony
- Waterfront features: Lake
- Body of water: Lake Ontario
Details
- Parcel number: 770370065
Construction
Type & style
- Home type: Apartment
- Property subtype: Apartment
Materials
- Concrete
Condition
- New construction: Yes
Community & HOA
HOA
- Amenities included: Outdoor Pool, Gym, Rooftop Deck/Garden, BBQs Allowed, Party Room/Meeting Room
- Services included: Building Insurance Included, Common Elements Included
- HOA fee: C$596 monthly
- HOA name: TSCC
Location
- Region: Toronto
Financial & listing details
- Annual tax amount: C$3,437
- Date on market: 11/3/2026
Price history
Price history is unavailable.
Public tax history
Tax history is unavailable.
Climate risks
Neighborhood: Waterfront Communities
Nearby schools
GreatSchools rating
No schools nearby
We couldn't find any schools near this home.
Similar homes
- C$499,9001 bd1 ba-- sqftFashion House, Toronto, ON M5V 0L5For Sale
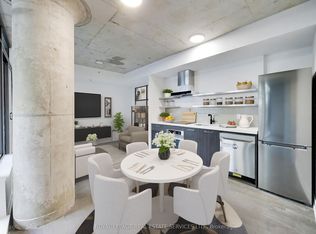 MLS ID #C14143128, ROYAL LEPAGE REAL ESTATE SERVICES LTD.. TRREB
- C$529,9901 bd1 ba-- sqftCanada House, Toronto, ON M5V 0X4For Sale
 MLS ID #C14144400, GLOBAL BRICKS EXECUTIVE HOMES REALTY. TRREB
- C$529,0001 bd1 ba-- sqft4 Spadina Ave #911, Toronto, ON M5V 3Z9For Sale
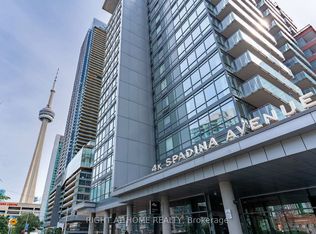 MLS ID #C14136226, RIGHT AT HOME REALTY INC.. TRREB
- C$549,0001 bd1 ba-- sqft438 King St W Unit 510, Toronto, ON M5V 3T9For Sale
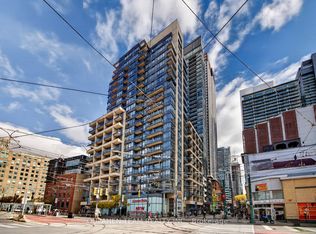 MLS ID #C14145638, OULAHEN TEAM REALTY INC.. TRREB
