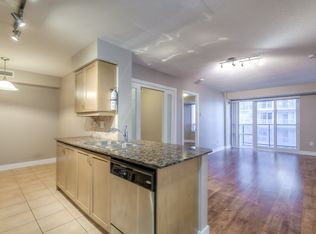
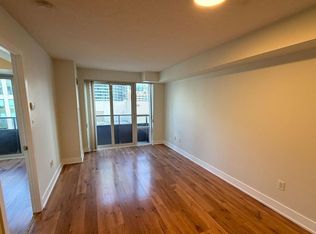
This Bright & Spacious, 700 Square Foot, Modern One-Bedroom + Den Masterpiece In Element Condominiums Offers Convenience As Well As A Front Row Seat To Blue Jays Way! The Expansive Living & Dining Room Are Designed For Seamless Entertaining. The Contemporary Kitchen Showcases Full-Sized Appliances, High Quality Design & Functionality With A Convenient Center Island & Ample Storage Throughout. The Spacious Primary Bedroom Retreat Includes A Large Triple Closet. The Generous Den Is Perfect For A Home Office, Family Room Or Nursery For Growing Families. The Four Piece Bathroom Includes A Palette Of Modern Materials & Fine Finishes. World Class Amenities Include 24 Hour Concierge, State Of The Art Fitness Facility, Roof Top Terrace, Party Room & Visitor Parking. Steps To Renowned Shopping And Restaurants Of King West, The Entertainment & Financial Districts & The Well. Easy Access To Martin Goodman Trail, Lake Ontario, Billy Bishop, Gardiner Expressway, CN Tower, Scotiabank Arena, Rogers Centre & Toronto Convention Centre.
For sale
C$559,900
20 Blue Jays Way #309, Toronto, ON M5V 3W6
2beds
1baths
Apartment
Built in ----
-- sqft lot
$-- Zestimate®
C$--/sqft
C$602/mo HOA
What's special
Bright and spaciousConvenient center islandAmple storage throughoutSpacious primary bedroom retreatLarge triple closetRoof top terrace
- 2 days
- 6
- 1
Zillow last checked:
Listing updated:
Listed by:
RE/MAX HALLMARK BIBBY GROUP REALTY
Source: TRREB,MLS®#: C13816898 Originating MLS®#: Toronto Regional Real Estate Board
Originating MLS®#: Toronto Regional Real Estate BoardFacts & features
Interior
Bedrooms & bathrooms
- Bedrooms: 2
- Bathrooms: 1
Primary bedroom
- Level: Main
- Dimensions: 4.25 x 2.94
Den
- Level: Main
- Dimensions: 2.68 x 2.53
Dining room
- Level: Main
- Dimensions: 6.29 x 3.11
Kitchen
- Level: Main
- Dimensions: 3.97 x 3.11
Living room
- Level: Main
- Dimensions: 6.29 x 3.11
Heating
- Forced Air, Gas
Cooling
- Central Air
Appliances
- Laundry: Ensuite
Features
- Storage
- Basement: None
- Has fireplace: No
Interior area
- Living area range: 700-799 null
Property
Parking
- Parking features: Garage
- Has garage: Yes
Features
- Has view: Yes
- View description: City, Downtown
Lot
- Features: Park, Public Transit, Rec./Commun.Centre, School, Waterfront, Library
Details
- Parcel number: 0
Construction
Type & style
- Home type: Apartment
- Property subtype: Apartment
Materials
- Concrete
Community & HOA
Community
- Security: Concierge/Security
HOA
- Amenities included: Concierge, Exercise Room, Party Room/Meeting Room, Rooftop Deck/Garden, Visitor Parking, Community BBQ
- Services included: Heat Included, Common Elements Included, Building Insurance Included, Water Included, CAC Included
- HOA fee: C$602 monthly
- HOA name: TSCC
Location
- Region: Toronto
Financial & listing details
- Annual tax amount: C$2,857
- Date on market: 9/23/2026
Price history
Price history is unavailable.
Public tax history
Tax history is unavailable.
Climate risks
Neighborhood: Waterfront Communities
Nearby schools
GreatSchools rating
No schools nearby
We couldn't find any schools near this home.


Similar homes
- C$559,9991 bd1 ba-- sqft1 Concord Cityplace Way #2001, Toronto, ON M5V 3V4For Sale
 MLS ID #C13821908, AIMHOME REALTY INC.. TRREB
 - C$549,9002 bd1 ba-- sqft361 Front St W #2109, Toronto, ON M5V 3R5For Sale
 MLS ID #C13803316, SAGE REAL ESTATE LIMITED. TRREB
 - C$539,9002 bd1 ba-- sqftMatrix, Toronto, ON M5V 3R7For Sale
 MLS ID #C13791360, TRADEWORLD REALTY INC. TRREB
 - C$529,0002 bd2 ba-- sqftNobu Residences, Toronto, ON M5V 0T8For Sale
 MLS ID #C13774852, ROYAL LEPAGE SIGNATURE CONNECT.CA REALTY. TRREB
