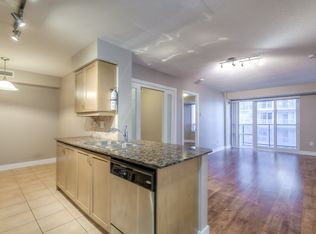
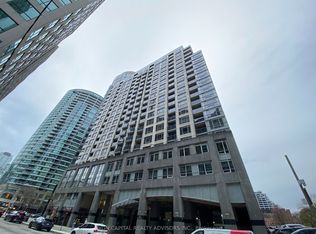
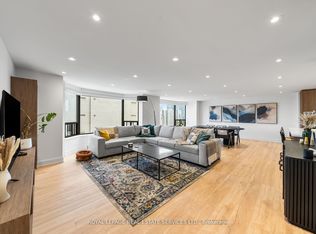
Welcome to The Element, where style, comfort, and convenience come together in the heart of downtown.This beautifully renovated, fully furnished 2-bedroom plus den executive suite offers a turnkey opportunity for homeowners and investors alike. Thoughtfully designed with premium finishes, a functional layout, and soaring 9-foot ceilings, the space feels both elegant and inviting. Ideally situated just steps from the Rogers Centre, Scotiabank Arena, the Financial District, top theatres, restaurants, shopping, and transit, you'll enjoy the very best of city living. Complete with one secure parking space and a storage locker, this move-in-ready residence offers exceptional value in one of the city's most desirable neighbourhoods. An outstanding investment opportunity or the perfect place to call home.
For sale
C$1,980,000
20 Blue Jays Way #2101, Toronto, ON M5V 3W6
3beds
3baths
Apartment
Built in ----
-- sqft lot
$-- Zestimate®
C$--/sqft
C$1,724/mo HOA
What's special
- 4 hours |
- 0 |
- 0 |
Zillow last checked:
Listing updated:
Listed by:
SOTHEBY'S INTERNATIONAL REALTY CANADA
Source: TRREB,MLS®#: C13675114 Originating MLS®#: Toronto Regional Real Estate Board
Originating MLS®#: Toronto Regional Real Estate BoardFacts & features
Interior
Bedrooms & bathrooms
- Bedrooms: 3
- Bathrooms: 3
Primary bedroom
- Description: Primary Bedroom
- Level: Ground
- Area: 22.73 Square Meters
- Area source: Other
- Dimensions: 3.58 x 6.35
Bedroom 2
- Description: Bedroom 2
- Level: Ground
- Area: 11.73 Square Meters
- Area source: Other
- Dimensions: 2.76 x 4.25
Breakfast
- Description: Breakfast
- Level: Ground
- Area: 1.91 Square Meters
- Area source: Other
- Dimensions: 2.73 x 0.70
Den
- Description: Den
- Level: Ground
- Area: 7.62 Square Meters
- Area source: Other
- Dimensions: 2.79 x 2.73
Dining room
- Description: Dining Room
- Level: Ground
- Area: 23.71 Square Meters
- Area source: Other
- Dimensions: 4.49 x 5.28
Kitchen
- Description: Kitchen
- Level: Ground
- Area: 8.11 Square Meters
- Area source: Other
- Dimensions: 2.73 x 2.97
Living room
- Description: Living Room
- Level: Ground
- Area: 46.41 Square Meters
- Area source: Other
- Dimensions: 8.79 x 5.28
Other
- Description: Other
- Level: Ground
- Area: 0 Square Meters
- Area source: Other
- Dimensions: 0 x 0
Heating
- Forced Air, Gas
Cooling
- Central Air
Appliances
- Laundry: Ensuite
Features
- Storage Area Lockers
- Basement: None
- Has fireplace: Yes
Interior area
- Living area range: 2000-2249 null
Property
Parking
- Total spaces: 1
- Parking features: Underground
- Has attached garage: Yes
Features
- Exterior features: Open Balcony
Lot
- Features: Hospital, Park, Public Transit, School
Details
- Parcel number: 128510347
Construction
Type & style
- Home type: Apartment
- Property subtype: Apartment
- Attached to another structure: Yes
Materials
- Concrete
Community & HOA
HOA
- Amenities included: Concierge, Guest Suites, Gym, Lap Pool, Party Room/Meeting Room, Visitor Parking
- Services included: Building Insurance Included, Heat Included, Common Elements Included, Water Included, Parking Included, CAC Included
- HOA fee: C$1,724 monthly
- HOA name: TSCC
Location
- Region: Toronto
Financial & listing details
- Annual tax amount: C$7,533
- Date on market: 8/14/2026
Price history
Price history is unavailable.
Public tax history
Tax history is unavailable.
Climate risks
Neighborhood: Waterfront Communities
Nearby schools
GreatSchools rating
No schools nearby
We couldn't find any schools near this home.
- C$--2 bd2 ba-- sqft20 Blue Jays Way #1702, Toronto, ON M5V3W6Off Market
- C$499,9992 bd1 ba-- sqft20 Blue Jays Way #902, Toronto, ON M5V3W6For Sale

- C$3,6003 bd2 ba-- sqft20 Blue Jays Way #901, Toronto, ON M5V3W6For Rent
- C$--1 bd1 ba610 sqft20 Blue Jays Way #2010, Toronto, ON M5V3W6Off Market
- C$--2 bd2 ba-- sqft20 Blue Jays Way #501, Toronto, ON M5V3W6Off Market
- C$--1 bd1 ba650 sqft20 Blue Jays Way #603, Toronto, ON M5V3W6Off Market
- C$459,0001 bd1 ba-- sqft20 Blue Jays Way #1409, Toronto, ON M5V3W6For Sale
- C$3,4001 bd1 ba-- sqft20 Blue Jays Way #1509, Toronto, ON M5V3W6For Rent
Similar homes
- C$1,980,0003 bd3 ba-- sqft300 Front St W #4406, Toronto, ON M5V 0E9For Sale
 MLS ID #C13628898, HOMELIFE NEW WORLD REALTY INC.. TRREB
 - C$1,799,0003 bd3 ba-- sqft88 Blue Jays Way #4005, Toronto, ON M5V 0L7For Sale
 MLS ID #C13424270, CHESTNUT PARK REAL ESTATE LIMITED. TRREB
 - C$998,0003 bd3 ba-- sqft543 Richmond St W #713, Toronto, ON M5V 0W9For Sale
 MLS ID #C13659316, ROYAL LEPAGE SIGNATURE REALTY. TRREB
 - C$1,800,0002 bd2 ba-- sqft175 Cumberland St #2008, Toronto, ON M5R 3M9For Sale
 MLS ID #C13675824, ROYAL LEPAGE REAL ESTATE SERVICES LTD.. TRREB
 - C$1,999,0003 bd3 ba-- sqft65 Harbour Sq #1110, Toronto, ON M5J 2L4For SaleMLS ID #C13537390, SOTHEBY'S INTERNATIONAL REALTY CANADA. TRREB
- C$2,149,0002 bd2 ba-- sqftRITZ CARLTON RESIDENCES, Toronto, ON M5V 0A1For SaleMLS ID #C13533942, REMAX YOUR COMMUNITY REALTY. TRREB
- C$1,795,0003 bd3 ba-- sqftMRKT Alexandra Park, Toronto, ON M5T 0E6New ConstructionMLS ID #C13598750, SOTHEBY'S INTERNATIONAL REALTY CANADA. TRREB
- C$1,700,0003 bd2 ba-- sqft1080 Bay St #5301, Toronto, ON M5S 0A5For SaleMLS ID #C13652770, Royal LePage Security Real Estate. TRREB
- C$1,650,0002 bd2 ba-- sqftThe Hudson, Toronto, ON M5V 3T9For SaleMLS ID #C13529678, SOTHEBY'S INTERNATIONAL REALTY CANADA. TRREB
- C$1,799,0003 bd2 ba-- sqft32 Davenport Rd #303, Toronto, ON M5R 0B5For SaleMLS ID #C13608062, RE/MAX REALTRON BARRY COHEN HOMES INC.. TRREB
- C$1,790,0002 bd3 ba-- sqftThe Prince Arthur, Toronto, ON M5R 2G2For SaleMLS ID #C13636176, FOREST HILL REAL ESTATE INC.. TRREB
- C$1,629,0002 bd3 ba-- sqftTridel At The Well, Signature Building, Toronto, ON M5V 0V8For SaleMLS ID #C13457944, ROYAL LEPAGE SIGNATURE REALTY. TRREB
- C$999,9992 bd2 ba-- sqft300 Front St W #3909, Toronto, ON M5V 0E9For SaleMLS ID #C13649686, RE/MAX ABOUTOWNE REALTY CORP.. TRREB
- C$2,480,0003 bd3 ba-- sqftHarbourside Condos, Toronto, ON M5J 2L1For SaleMLS ID #C13209126, ROYAL LEPAGE SIGNATURE REALTY. TRREB
- C$1,895,0003 bd2 ba-- sqftUovo Condominiums, Toronto, ON M4S 1T4New ConstructionMLS ID #C13481022, RE/MAX HALLMARK BIBBY GROUP REALTY. TRREB
- C$1,031,9003 bd2 ba-- sqft121 Saint Patrick St #201, Toronto, ON M5T 0B8New ConstructionMLS ID #C13651330, CHESTNUT PARK REAL ESTATE LIMITED. TRREB
- C$1,995,0004 bd5 ba-- sqft51B Foxley St, Toronto, ON M6J 1P9For SaleMLS ID #C13538658, RE/MAX REALTRON REALTY INC.. TRREB
- C$1,234,0002 bd2 ba-- sqft858 Dupont St #328, Toronto, ON M6G 0C1New ConstructionMLS ID #W13657238, ROYAL LEPAGE REAL ESTATE SERVICES HEAPS ESTRIN TEAM. TRREB
- C$1,499,9003 bd2 ba-- sqftBauhaus, Toronto, ON M5A 1K4For SaleMLS ID #C13641026, BRAD J. LAMB REALTY 2016 INC.. TRREB
- C$2,150,0003 bd2 ba-- sqftThe Jack, Toronto, ON M4T 0A5For SaleMLS ID #C13416034, ROYAL LEPAGE REAL ESTATE SERVICES LTD.. TRREB
