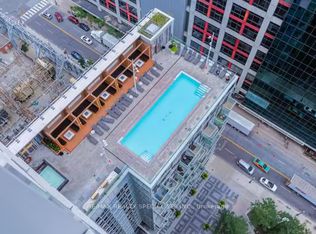
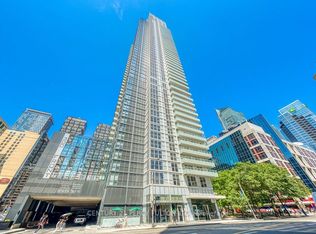
Rarely find luxurious & spacious condo unit over 1927sf on Signature Level in the Waterfront Communities in Downtown Core Toronto. Built by Award Winning Builder - Tridel. All rooms have breathtaking Lake Views overlooking Lake Ontario, CN Tower, Central Island. Beautifully designed 2 Bedroom unit boasts 10ft ceilings plus a good size Den (Study) which can be used as a 3rd bedroom. Unit has one large balcony facing south overlooking Lake Ontario, Central Island & CN Tower as well. Gourmet kitchen with Quartz Counter Top & Centre Island. Floor to ceiling windows throughout, 8'doors, Hardwood floors throughout, Custom Closets & Millwork. Ultimate & distinct location & amazing amenities which includes: Outdoor Pool, Cabanas, Steam Room, Spinning & Massage Rooms, Yoga Studio & Gym Room, Guest Suites, Plus Exclusive Access To an amazing rooftop patio for BBQ Parties. Steps to The Ritz, Tiff, CN Tower, Rogers Centre, Ripleys Aquarium, Canadian Broadcasting Corporation, Metro Convention Centre, Roy Thomson Hall & lots more. 2 Undergrounds Parking (side by side) & 1 Locker are included. Two large custom walk-in closets in the Master bedroom.
For sale
C$1,980,000
300 Front St W #4406, Toronto, ON M5V 0E9
3beds
3baths
Apartment
Built in ----
-- sqft lot
$-- Zestimate®
C$--/sqft
C$1,639/mo HOA
What's special
Hardwood floors throughoutCustom closets and millworkOutdoor pool
- 1 day |
- 12 |
- 1 |
Zillow last checked:
Listing updated:
Listed by:
HOMELIFE NEW WORLD REALTY INC.
Source: TRREB,MLS®#: C13628898 Originating MLS®#: Toronto Regional Real Estate Board
Originating MLS®#: Toronto Regional Real Estate BoardFacts & features
Interior
Bedrooms & bathrooms
- Bedrooms: 3
- Bathrooms: 3
Primary bedroom
- Level: Flat
- Dimensions: 6.45 x 3.66
Bedroom 2
- Level: Flat
- Dimensions: 3.66 x 3.05
Dining room
- Level: Flat
- Dimensions: 9.06 x 6.24
Kitchen
- Level: Flat
- Dimensions: 4.51 x 3.95
Living room
- Level: Flat
- Dimensions: 9.06 x 6.24
Study
- Level: Flat
- Dimensions: 3.28 x 2.82
Heating
- Forced Air, Gas
Cooling
- Central Air
Appliances
- Included: Countertop Range, Built-In Oven
- Laundry: In-Suite Laundry
Features
- Central Vacuum, Steam Room, Storage, Primary Bedroom - Main Floor
- Flooring: Carpet Free
- Basement: None
- Has fireplace: No
Interior area
- Living area range: 1800-1999 null
Property
Parking
- Total spaces: 2
- Parking features: Garage Door Opener
- Has garage: Yes
Accessibility
- Accessibility features: Elevator, Accessible Public Transit Nearby
Features
- Exterior features: Open Balcony
- Has view: Yes
- View description: Lake, Panoramic, Marina, Downtown, Skyline
- Has water view: Yes
- Water view: Lake,Marina
- Waterfront features: Lake
- Body of water: Lake Ontario
Lot
- Features: Clear View, Park, Public Transit
Details
- Parcel number: 763380665
Construction
Type & style
- Home type: Apartment
- Property subtype: Apartment
Materials
- Concrete
Community & HOA
Community
- Security: Carbon Monoxide Detector(s), Concierge/Security, Smoke Detector(s)
HOA
- Amenities included: Guest Suites, Outdoor Pool, Rooftop Deck/Garden, Visitor Parking, Gym, Elevator
- Services included: Heat Included, Water Included, Parking Included, Common Elements Included, Building Insurance Included, CAC Included
- HOA fee: C$1,639 monthly
- HOA name: TSSC
Location
- Region: Toronto
Financial & listing details
- Annual tax amount: C$13,305
- Date on market: 8/1/2026
HOMELIFE NEW WORLD REALTY INC.
HOMELIFE NEW WORLD REALTY INC.
By pressing Contact Agent, you agree that the real estate professional identified above may call/text you about your search, which may involve use of automated means and pre-recorded/artificial voices. You don't need to consent as a condition of buying any property, goods, or services. Message/data rates may apply. You also agree to our Terms of Use. Zillow does not endorse any real estate professionals. We may share information about your recent and future site activity with your agent to help them understand what you're looking for in a home.
Price history
Price history is unavailable.
Public tax history
Tax history is unavailable.
Climate risks
Neighborhood: Waterfront Communities
Nearby schools
GreatSchools rating
No schools nearby
We couldn't find any schools near this home.
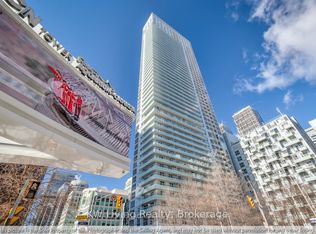
- C$1,048,0003 bd2 ba-- sqft300 Front St W UNIT 304, Toronto, ON M5V0E9For Sale
- C$1,058,0003 bd2 ba-- sqft300 Front St W #3012, Toronto, ON M5V0E9For Sale
- C$629,9001 bd1 ba-- sqft300 Front St W #601, Toronto, ON M5V0E9For Sale

- C$679,9002 bd1 ba-- sqft300 Front St W #1608, Toronto, ON M5V0E9For Sale
- C$4,5002 bd2 ba-- sqft300 Front St W #611, Toronto, ON M5V0E9For Rent
- C$--1 bd1 ba582 sqft300 Front St W #121, Toronto, ON M5V0E9Off Market
- C$--1 bd1 ba615 sqft300 Front St W #414, Toronto, ON M5V0E9Off Market
- C$--1 bd1 ba518 sqft300 Front St W #1106, Toronto, ON M5V0E9Off Market
Similar homes
- C$1,899,9001 bd2 ba-- sqft183 Wellington St W #3303, Toronto, ON M5V 0A1For Sale
 MLS ID #C13616768, CORCORAN HORIZON REALTY. TRREB
 - C$1,050,0003 bd2 ba-- sqftThree Hundred Front Street, Toronto, ON M5V 0E9For Sale
 MLS ID #C13613836, CENTURY 21 PERCY FULTON LTD.. TRREB
 - C$2,050,0003 bd3 ba-- sqftTridel At The Well Signature Series, Toronto, ON M5V 0V8For Sale
 MLS ID #C13506962, ROYAL LEPAGE SIGNATURE CONNECT.CA REALTY. TRREB
 - C$999,0003 bd2 ba-- sqft361 Front St W #3205, Toronto, ON M5V 3R5For Sale
 MLS ID #C13623486, RIGHT AT HOME REALTY INC.. TRREB
 - C$1,799,0003 bd3 ba-- sqft88 Blue Jays Way #4005, Toronto, ON M5V 0L7For SaleMLS ID #C13424270, CHESTNUT PARK REAL ESTATE LIMITED. TRREB
- C$1,888,8003 bd3 ba-- sqft330 Richmond St W #2505, Toronto, ON M5V 0M4For SaleMLS ID #C13501426, CAPITAL NORTH REALTY CORPORATION. TRREB
- C$1,889,9004 bd3 ba-- sqft16 Harbour St #4302, Toronto, ON M5J 2Z7For SaleMLS ID #C13603158, RE/MAX PLUS CITY TEAM INC.. TRREB
- C$999,5002 bd2 ba-- sqft36 Blue Jays Way Unit 925, Toronto, ON M5V 3T3For SaleMLS ID #C13623706, BAY STREET GROUP INC.. TRREB
- C$2,149,0002 bd2 ba-- sqftRITZ CARLTON RESIDENCES, Toronto, ON M5V 0A1For SaleMLS ID #C13533942, REMAX YOUR COMMUNITY REALTY. TRREB
- C$2,099,0003 bd3 ba-- sqft65 Harbour Sq #1110, Toronto, ON M5J 2L4For SaleMLS ID #C13537390, SOTHEBY'S INTERNATIONAL REALTY CANADA. TRREB
- C$998,0002 bd3 ba-- sqftFLY CONDO, Toronto, ON M5V 0K3For SaleMLS ID #C13616024, REMAX YC REALTY. TRREB
- C$2,199,9003 bd3 ba-- sqftConcord Canada House, Toronto, ON M5V 0X3New ConstructionMLS ID #C13160144, RE/MAX WEST REALTY INC.. TRREB
- C$999,9992 bd2 ba-- sqft480 Front St W #1206, Toronto, ON M5V 0K5For SaleMLS ID #C13626692, Royal LePage Real Estate Associates. TRREB
- C$1,180,0004 bd2 ba-- sqft33 University Ave #1206, Toronto, ON M5J 2S7For SaleMLS ID #C13622262, STRATA REAL ESTATE. TRREB
- C$1,950,0001 bd2 ba-- sqft183 Wellington St W #3803, Toronto, ON M5V 0A1For SaleMLS ID #C13241616, REAL BROKER ONTARIO LTD.. TRREB
- C$1,195,0003 bd2 ba-- sqft410 Queens Quay W #1516, Toronto, ON M5V 3T1For SaleMLS ID #C13619174, RE/MAX HALLMARK REALTY LTD.. TRREB
- C$1,574,9903 bd3 ba-- sqftEmpire Maverick, Toronto, ON M5V 0W7New ConstructionMLS ID #C13474498, THE AGENCY. TRREB
- C$1,575,0003 bd2 ba-- sqft480 Front St W #1903, Toronto, ON M5V 0V5For SaleMLS ID #C13561924, RE/MAX REALTY SPECIALISTS INC.. TRREB
- C$2,295,0003 bd2 ba-- sqft99 Harbour Sq #Penthouse 04, Toronto, ON M5J 2H2For SaleMLS ID #C13589804, ROYAL LEPAGE REAL ESTATE SERVICES OXLEY REAL ESTATE. TRREB
- C$2,018,8802 bd2 ba-- sqft460 Queens Quay Way W #803E, Toronto, ON M5V 2Y4For SaleMLS ID #C13479452, RE/MAX ESCARPMENT REALTY INC.. TRREB
