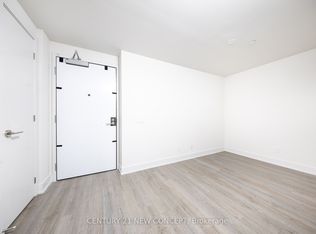
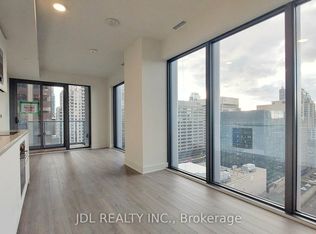
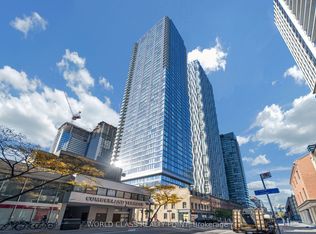
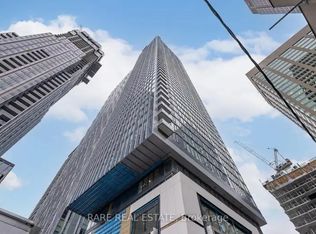
Welcome to 8 Cumberland, a stunning address nestled in the heart of the prestigious Yorkville community. This spacious and sunlit 2 Bedroom plus Den 2 Bathroom unit offers 1326 square feet of luxurious living space 11 foot ceiling with breathtaking North West-facing views Penthouse Suite - Corner unit. Located within a striking 51-storey high-rise, this modern condo embodies urban living at its finest, situated at the iconic intersection of Cumberland and Yonge. With an unbeatable walk and transit score, you're just steps away from world-class shopping, dining, and entertainment. Conveniently connected to the Don Valley Parkway and Gardiner Expressway, the city's best is always within reach. The open-concept layout invites you to enjoy panoramic city vistas, while the chef-inspired kitchen, featuring sleek cabinetry, quartz countertops, and high-end stainless-steel appliances, is perfect for culinary enthusiasts. Every moment at 8 Cumberland feels like home. Miele Appliance, 1 Parking and 1 Locker
New construction
C$1,899,990
8 Cumberland St #5102, Toronto, ON M4W 1J5
3beds
2baths
Apartment
Built in ----
-- sqft lot
$-- Zestimate®
C$--/sqft
C$1,119/mo HOA
What's special
Breathtaking north west-facing viewsOpen-concept layoutPanoramic city vistasChef-inspired kitchenSleek cabinetryQuartz countertopsHigh-end stainless-steel appliances
- 18 days
- 38
- 2
Zillow last checked:
Listing updated:
Listed by:
RE/MAX EXCEL REALTY LTD.
Source: TRREB,MLS®#: C13044372 Originating MLS®#: Toronto Regional Real Estate Board
Facts & features
Interior
Bedrooms & bathrooms
- Bedrooms: 3
- Bathrooms: 2
Primary bedroom
- Level: Flat
- Dimensions: 3.76 x 2.95
Bedroom 2
- Level: Flat
- Dimensions: 4.27 x 3.07
Den
- Level: Flat
- Dimensions: 2.87 x 1.8
Dining room
- Level: Flat
- Dimensions: 9.42 x 3.94
Kitchen
- Level: Flat
- Dimensions: 9.42 x 3.94
Living room
- Level: Flat
- Dimensions: 9.42 x 3.94
Heating
- Forced Air, Gas
Cooling
- Central Air
Appliances
- Laundry: Ensuite
Features
- Flooring: Carpet Free
- Basement: None
- Has fireplace: No
Interior area
- Living area range: 1200-1399 null
Video & virtual tour
Property
Parking
- Total spaces: 1
- Parking features: Underground
- Has garage: Yes
Features
- Exterior features: Open Balcony
Construction
Type & style
- Home type: Apartment
- Property subtype: Apartment
Materials
- Concrete
Condition
- New construction: Yes
Community & HOA
HOA
- Services included: Heat Included, Water Included, Common Elements Included, Parking Included, Building Insurance Included
- HOA fee: C$1,119 monthly
- HOA name: TSCC
Location
- Region: Toronto
Financial & listing details
- Annual tax amount: C$10,692
- Date on market: 10/29/2026
Price history
Price history is unavailable.
Public tax history
Tax history is unavailable.
Climate risks
Neighborhood: Annex
Nearby schools
GreatSchools rating
No schools nearby
We couldn't find any schools near this home.
Similar homes
- C$1,998,0002 bd2 ba-- sqft38 Avenue Rd #1802, Toronto, ON M5R 2G2For Sale
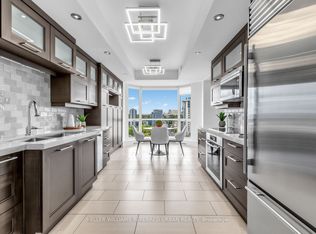 MLS ID #C14175008, KELLER WILLIAMS REFERRED URBAN REALTY. TRREB
- C$1,999,0003 bd2 ba-- sqft65 Saint Mary St Unit 4402, Toronto, ON M5S 0A6For Sale
 MLS ID #C14151436, MASTER`S CHOICE REALTY INC.. TRREB
- C$1,899,0003 bd3 ba-- sqft409 Bloor St W #Penthouse 03, Toronto, ON M4W 3T2For Sale
 MLS ID #C14090684, HARVEY KALLES REAL ESTATE LTD.. TRREB
- C$1,649,0003 bd2 ba-- sqftNumber One Yorkville, Toronto, ON M4WFor Sale
 MLS ID #C14106710, ROYAL LEPAGE TERREQUITY SW REALTY. TRREB
