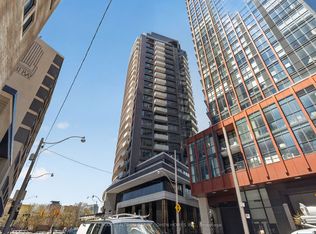
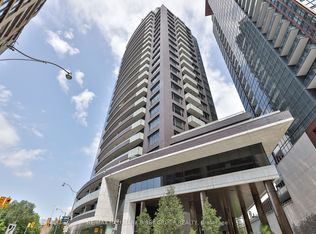
Welcome to refined Yorkville living at The Florian, an exclusive full-service residence with interiors by Brian Gluckstein. Suite 304 offers a sophisticated blend of space, light and understated elegance, with unobstructed southwest views over the treetops of Jesse Ketchum Park. Generously proportioned principal rooms, 9-foot ceilings and floor-to-ceiling windows create an inviting sense of openness. The contemporary kitchen features designer cabinetry, stone countertops, and premium Miele appliances, including a five-burner gas cooktop. A fully enclosed den offers a private, beautifully appointed work-from-home space or second bedroom. The spacious primary bedroom comfortably accommodates a king-size bed and features two generous closets and direct balcony access. An upgraded, spa-inspired ensuite with frameless glass shower, stone tile and body jets completes the retreat, complemented by a second full bathroom with soaker tub. Engineered hardwood flooring, solid-core doors and quality hardware reflect the home's timeless finishes. Enjoy the premium oversized parking space with adjacent Locker ROOM, both next to the elevator. Residents enjoy exceptional service and amenities, including 24-hour concierge, valet parking, indoor swimming pool, fitness centre, rooftop terrace, entertaining facilities and guest suites. Perfectly positioned in the heart of Yorkville, moments from acclaimed restaurants, designer boutiques, galleries and cultural destinations, with convenient access to the subway. An exceptional opportunity for discerning homeowners and those seeking a distinguished Yorkville pied-a-terre.
For sale
C$1,309,000
88 Davenport Rd #304, Toronto, ON M5R 0A5
2beds
2baths
Apartment
Built in ----
-- sqft lot
$-- Zestimate®
C$--/sqft
C$1,580/mo HOA
What's special
Interiors by brian glucksteinGenerously proportioned principal roomsFloor-to-ceiling windowsContemporary kitchenDesigner cabinetryStone countertopsPremium miele appliances
- 1 day
- 14
- 0
Zillow last checked:
Listing updated:
Listed by:
FOREST HILL REAL ESTATE INC.
Source: TRREB,MLS®#: C14130026 Originating MLS®#: Toronto Regional Real Estate Board
Facts & features
Interior
Bedrooms & bathrooms
- Bedrooms: 2
- Bathrooms: 2
Primary bedroom
- Level: Main
- Dimensions: 6.4 x 3.58
Bathroom
- Level: Main
- Dimensions: 2.9 x 1.93
Dining room
- Level: Main
- Dimensions: 4.11 x 3.78
Foyer
- Level: Main
- Dimensions: 3.46 x 2.69
Kitchen
- Level: Main
- Dimensions: 4.22 x 1.83
Laundry
- Level: Main
- Dimensions: 1.07 x 1.42
Living room
- Level: Main
- Dimensions: 4.57 x 3.78
Study
- Level: Main
- Dimensions: 3.46 x 2.74
Heating
- Forced Air, Gas
Cooling
- Central Air
Appliances
- Included: Built-In Oven
- Laundry: Ensuite
Features
- None, Primary Bedroom - Main Floor, Storage
- Flooring: Carpet Free
- Basement: None
- Has fireplace: No
Interior area
- Living area range: 1000-1199 null
Property
Parking
- Total spaces: 1
- Parking features: Underground
- Has garage: Yes
Features
- Exterior features: Open Balcony
Details
- Parcel number: 762800016
- Other equipment: Intercom, Ventilation System
Construction
Type & style
- Home type: Apartment
- Property subtype: Apartment
Materials
- Brick
Community & HOA
HOA
- Services included: Heat Included, Water Included, Common Elements Included, Building Insurance Included, CAC Included
- HOA fee: C$1,580 monthly
- HOA name: TSCC
Location
- Region: Toronto
Financial & listing details
- Annual tax amount: C$6,023
- Date on market: 10/29/2026
Price history
Price history is unavailable.
Public tax history
Tax history is unavailable.
Climate risks
Neighborhood: Annex
Nearby schools
GreatSchools rating
No schools nearby
We couldn't find any schools near this home.
Similar homes
- C$1,029,0003 bd2 ba-- sqft8 Park Rd #Penthouse 3802, Toronto, ON M4W 3S5For Sale
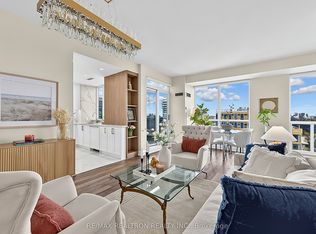 MLS ID #C14132946, RE/MAX REALTRON REALTY INC.. TRREB
- C$1,080,0002 bd2 ba-- sqftThe Villas, Toronto, ON M4W 3Y8For Sale
 MLS ID #C14102964, HARVEY KALLES REAL ESTATE LTD.. TRREB
- C$1,299,9002 bd3 ba-- sqftThe Saint James, Toronto, ON M5E 1Z5For Sale
 MLS ID #C14113198, SUTTON GROUP REALTY SYSTEMS INC.. TRREB
- C$1,325,0002 bd3 ba-- sqft120 Homewood Ave #617, Toronto, ON M4Y 2J3For Sale
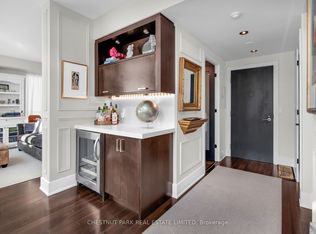 MLS ID #C14081846, CHESTNUT PARK REAL ESTATE LIMITED. TRREB
