A Boutique Address. Room to Live Beautifully with an exceptional sense of light and space in an intimate 27 Unit building in prestigious Forest Hill. This light-filled two-bedroom, two-bathroom residence combines generous principal rooms, custom built-ins and a private balcony with the comfort and convenience of condominium living.The expansive living and dining areas provide plenty of room to entertain, gather with family and friends, or simply enjoy a little extra breathing room. Custom built-ins add character and functionality, while the well-proportioned layout creates a natural flow for everyday living. The large private kitchen has a rare window bringing an abundance of light into the space. Generous Terrace to enjoy an evening drink or morning coffee. Two spacious bedrooms offer flexibility for guests, a home office or a peaceful private retreat.Residents enjoy beautifully landscaped gardens including a backyard perfect for quiet reflection and entertaining guests, a fitness room, party room, visitor parking and on-site management. Two extra building fridge/freezers are great for those times when you are preparing for a large gathering. Enjoy the community atmosphere, with regular cocktail parties and building gatherings. This coveted address offers easy access to parks, transit and some of Midtown Toronto's most established neighbourhoods.Enjoy the rare combination of generous living space, boutique-building charm and a location that puts the best of Midtown within reach.
For sale
C$1,489,000
616 Avenue Rd #401, Toronto, ON M4V 2K8
2beds
2baths
Apartment
Built in ----
-- sqft lot
$-- Zestimate®
C$--/sqft
C$1,642/mo HOA
What's special
Light-filled two-bedroom two-bathroom residenceGenerous principal roomsCustom built-insPrivate balconyTwo spacious bedroomsBeautifully landscaped gardensGenerous living space
- 2 days
- 8
- 0
Zillow last checked:
Listing updated:
Listed by:
KELLER WILLIAMS ADVANTAGE REALTY
Source: TRREB,MLS®#: C14095272 Originating MLS®#: Toronto Regional Real Estate Board
Facts & features
Interior
Bedrooms & bathrooms
- Bedrooms: 2
- Bathrooms: 2
Primary bedroom
- Level: Main
- Dimensions: 5.44 x 3.81
Bedroom 2
- Level: Main
- Dimensions: 5.38 x 3.38
Dining room
- Level: Main
- Dimensions: 4.17 x 3.12
Foyer
- Level: Main
- Dimensions: 3.2 x 2.51
Kitchen
- Level: Main
- Dimensions: 4.19 x 3.28
Living room
- Level: Main
- Dimensions: 7.39 x 4.19
Heating
- Forced Air, Gas
Cooling
- Central Air
Appliances
- Laundry: In-Suite Laundry
Features
- Primary Bedroom - Main Floor
- Basement: None
- Has fireplace: No
Interior area
- Living area range: 1400-1599 null
Property
Parking
- Total spaces: 2
- Parking features: Garage
- Has garage: Yes
Features
- Exterior features: Open Balcony
Details
- Parcel number: 114880010
Construction
Type & style
- Home type: Apartment
- Property subtype: Apartment
Materials
- Concrete, Stucco (Plaster)
Community & HOA
HOA
- Amenities included: Gym, Party Room/Meeting Room, Community BBQ, Visitor Parking
- Services included: Common Elements Included, Building Insurance Included, Water Included, CAC Included
- HOA fee: C$1,642 monthly
- HOA name: York
Location
- Region: Toronto
Financial & listing details
- Annual tax amount: C$5,900
- Date on market: 10/19/2026
Price history
Price history is unavailable.
Public tax history
Tax history is unavailable.
Climate risks
Neighborhood: Casa Loma
Nearby schools
GreatSchools rating
No schools nearby
We couldn't find any schools near this home.
- C$--2 bd2 ba968 sqft606 Avenue Rd #1250194, Toronto, ON M4V2K9Off Market
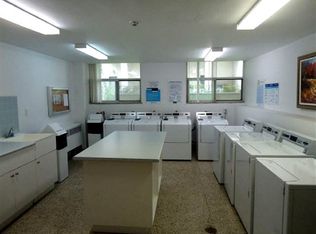
- C$--2 bd2 ba968 sqft606 Avenue Rd #2B-2BA-968SQFT, Toronto, ON M4V2K9Off Market
- C$--3 bd2 ba1.2k sqft606 Avenue Rd #3B-2BA-1103SQFT, Toronto, ON M4V2K9Off Market
- C$--1 bd1 ba685 sqft606 Avenue Rd #1250208, Toronto, ON M4V2K9Off Market
Similar homes
- C$1,650,0002 bd2 ba-- sqft500 Avenue Rd #102, Toronto, ON M4V 2J6For Sale
 MLS ID #C13721296, RIGHT AT HOME REALTY INVESTMENTS GROUP. TRREB
- C$1,399,0003 bd2 ba-- sqft1 Baxter St #Townhouse 17, Toronto, ON M4W 3W1For Sale
 MLS ID #C14104778, CHESTNUT PARK REAL ESTATE LIMITED. TRREB
- C$1,499,0002 bd3 ba-- sqft349 Saint Clair Ave W #402, Toronto, ON M5P 1N3For Sale
 MLS ID #C13761716, ROYAL LEPAGE REAL ESTATE SERVICES LTD.. TRREB
- C$1,299,0003 bd2 ba-- sqftKilgour 2, Toronto, ON M4G 0A2For Sale
 MLS ID #C14102060, ROYAL LEPAGE SIGNATURE REALTY. TRREB
