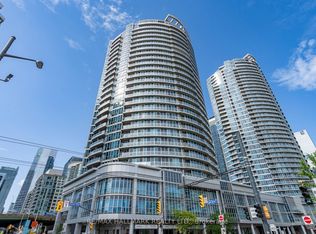
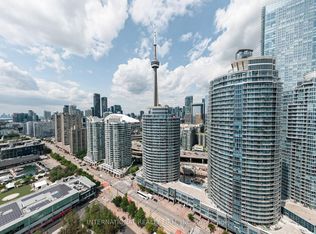
Rare & exceptional SW facing 1+1 Bedroom w/bright & versatile solarium & spacious balcony overlooking the waterfront in the 3rd & newest tower of the prestigious Water Club Condos! Experience waterfront living at its finest in the most coveted and highly regarded tower of the renowned Water Club Condos, situated in the heart of Toronto's vibrant waterfront community! This beautifully maintained 818 sq. ft. suite has been cared for by the original owners & includes 2 owned lockers on the 3rd floor. Experience incredible south-west views of the waterfront, Harbourfront Centre, Billy Bishop Airport & unforgettable sunsets from both inside & on the private balcony that seats 4. You can also enjoy NW city views of the Rogers Centre & CN tower while on the balcony! Bright, open-concept living/dining layout features engineered hardwood flooring & sleek anchored wall units that provide diverse storage options & centred TV presentation. Solarium has floor to ceiling views of the waterfront providing tons of natural light & can be used as a dining area, home office, or hobby nook. Updated kitchen offers relaxing sunset views while cooking, with stylish porcelain tiles, full-sized appliances, an island w/convenient roll-out shelving, & freshly wrapped cabinetry(Oct2026).Entire suite was prof. painted(Sept 2026) & has been thoughtfully updated over the years w/new flooring, bathroom improvements, & stylish lighting fixtures.Primary bedroom easily fits a king-sized bed & has remote-controlled dimmer lighting.Den is ideal as a home office or other bedroom w/ double doors & additional anchored storage units.This 3rd tower has their own dedicated 24-hr concierge(accepts deliveries)& TTC service at your doorstep!Amenities incl. in/outdoor pool,gym,sauna, billiards room,BBQ area,lounge,guest suites,party/mtg rooms,bike storage.Walk to Love Park,Union Stn, Scotiabank Arena,Rogers Centre,Sugar Beach, Steam Whistle Pk, Island Ferry Docks, restaurants, cafes & the Martin Goodman Trail!
For sale
C$784,999
218 Queens Quay W #510, Toronto, ON M5J
2beds
2baths
Apartment
Built in ----
-- sqft lot
$-- Zestimate®
C$--/sqft
C$923/mo HOA
What's special
Bright and versatile solariumEngineered hardwood flooring
- 1 day
- 6
- 0
Zillow last checked:
Listing updated:
Listed by:
ROYAL LEPAGE SIGNATURE REALTY
Source: TRREB,MLS®#: C14092112 Originating MLS®#: Toronto Regional Real Estate Board
Facts & features
Interior
Bedrooms & bathrooms
- Bedrooms: 2
- Bathrooms: 2
Bedroom
- Level: Main
- Dimensions: 2.65 x 3.05
Den
- Level: Main
- Dimensions: 2.65 x 2.68
Dining room
- Level: Main
- Dimensions: 4.27 x 4.42
Foyer
- Level: Main
- Dimensions: 1.8 x 1.21
Kitchen
- Level: Main
- Dimensions: 2.14 x 3.24
Living room
- Level: Main
- Dimensions: 4.27 x 4.42
Other
- Level: Main
- Dimensions: 2.14 x 3.24
Heating
- Heat Pump, Electric
Cooling
- Central Air
Appliances
- Laundry: In-Suite Laundry
Features
- Separate Heating Controls, Separate Hydro Meter, Storage Area Lockers
- Basement: None
- Has fireplace: No
Interior area
- Living area range: 800-899 null
Property
Parking
- Parking features: None
- Has garage: Yes
Features
- Exterior features: Open Balcony
- Has view: Yes
- View description: Clear, City, Lake, Downtown, Water
- Has water view: Yes
- Water view: Lake,Water,Partially Obstructive
- Waterfront features: WaterfrontCommunity, Lake
- Body of water: Lake Ontario
Lot
- Features: Arts Centre, Clear View, Lake/Pond, Park, Public Transit, Waterfront
Details
- Parcel number: 126860103
Construction
Type & style
- Home type: Apartment
- Property subtype: Apartment
Materials
- Concrete, Metal/Steel Siding
Community & HOA
Community
- Security: Concierge/Security, Security System, Smoke Detector(s)
HOA
- Amenities included: Community BBQ, Concierge, Guest Suites, Gym, Indoor Pool, Party Room/Meeting Room
- Services included: Common Elements Included, Condo Taxes Included, CAC Included, Building Insurance Included, Water Included
- HOA fee: C$923 monthly
- HOA name: TSCC1686
Location
- Region: Toronto
Financial & listing details
- Annual tax amount: C$3,537
- Date on market: 10/19/2026
Price history
Price history is unavailable.
Public tax history
Tax history is unavailable.
Climate risks
Neighborhood: Waterfront Communities
Nearby schools
GreatSchools rating
No schools nearby
We couldn't find any schools near this home.
- C$849,0003 bd2 ba-- sqft218 Queens Quay W #402, Toronto, ON M5JFor Sale
- C$1,399,9002 bd2 ba-- sqft218 Queens Quay W UNIT PENTHOUSE 4, Toronto, ON M5JFor Sale
- C$--1 bd1 ba-- sqft218 Queens Quay W #1905, Toronto, ON M5JOff Market
- C$--2 bd3 ba-- sqft218 Queens Quay W PENTHOUSE 5, Toronto, ON M5JOff Market
Similar homes
- C$769,0002 bd2 ba-- sqft352 Front St W Unit 2305, Toronto, ON M5V 0K3For Sale
 MLS ID #C13884318, RE/MAX REALTY SPECIALISTS INC.. TRREB
- C$749,9002 bd1 ba-- sqft11 Brunel Ct, Toronto, ON M5V 3Y3For Sale
 MLS ID #C13763920, RE/MAX Parry Sound Muskoka Realty Ltd. TRREB
- C$825,0002 bd2 ba-- sqft295 Adelaide St W #414, Toronto, ON M5V 0L4For Sale
 MLS ID #C13758596, ROYAL LEPAGE SIGNATURE REALTY. TRREB
- C$729,0002 bd2 ba-- sqft280 Howland Ave #330, Toronto, ON M5R 0C3For Sale
 MLS ID #C13852238, RE/MAX EXCELLENCE REAL ESTATE. TRREB
