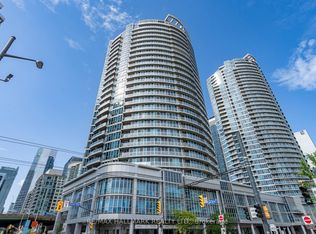
Rare Waterfront Penthouse at Waterclub III. Experience exceptional lakefront living in this beautifully renovated 2-bedroom, 2-bathroom penthouse offering approximately 1,175 sq. ft. of interior living space plus a spectacular ~200 sq. ft. private terrace. Soaring 10' ceilings and expansive floor-to-ceiling windows showcase sweeping southwest views over Lake Ontario, the marina and waterfront from virtually every room. Thoughtfully renovated in 2021 with designer finishes throughout, including a beautifully appointed kitchen and a new designer closet system. The spacious open-concept living and dining areas are ideal for both entertaining and everyday living. Generous primary bedroom with stunning views, plus a second bedroom with walkout access to the terrace. Includes parking, owned locker, and exclusive-use bike storage conveniently located directly at the parking space. Enjoy an exceptional downtown lifestyle just steps from the waterfront, Harbourfront, dining, entertainment, TTC and the Financial District. A truly rare penthouse offering combining spectacular views, exceptional outdoor space and refined urban living.
For sale
C$1,399,900
218 Queens Quay W Unit Penthouse 4, Toronto, ON M5J
2beds
2baths
Apartment
Built in ----
-- sqft lot
$-- Zestimate®
C$--/sqft
C$1,364/mo HOA
What's special
Expansive floor-to-ceiling windowsBeautifully appointed kitchenNew designer closet system
- 57 days
- 39
- 1
Zillow last checked:
Listing updated:
Listed by:
INTERNATIONAL REALTY FIRM, INC.
Source: TRREB,MLS®#: C13693144 Originating MLS®#: Toronto Regional Real Estate Board
Originating MLS®#: Toronto Regional Real Estate BoardFacts & features
Interior
Bedrooms & bathrooms
- Bedrooms: 2
- Bathrooms: 2
Primary bedroom
- Description: Primary Bedroom
- Level: Main
- Area: 18.64 Square Meters
- Area source: Other
- Dimensions: 4.83 x 3.86
Bedroom 2
- Description: Bedroom 2
- Level: Main
- Area: 19.85 Square Meters
- Area source: Other
- Dimensions: 4.46 x 4.45
Dining room
- Description: Dining Room
- Level: Main
- Area: 16.66 Square Meters
- Area source: Other
- Dimensions: 4.42 x 3.77
Kitchen
- Description: Kitchen
- Level: Main
- Area: 12.23 Square Meters
- Area source: Other
- Dimensions: 3.97 x 3.08
Living room
- Description: Living Room
- Level: Main
- Area: 14.53 Square Meters
- Area source: Other
- Dimensions: 4.20 x 3.46
Heating
- Forced Air, Gas
Cooling
- Central Air
Appliances
- Laundry: Ensuite
Features
- None
- Basement: None
- Has fireplace: No
Interior area
- Living area range: 1200-1399 null
Property
Parking
- Total spaces: 1
- Parking features: Underground
- Has attached garage: Yes
Features
- Exterior features: Open Balcony
- Has view: Yes
- View description: Lake
- Has water view: Yes
- Water view: Lake,Unobstructive
- Waterfront features: WaterfrontCommunity, Lake
- Body of water: Lake Ontario
Lot
- Features: Clear View, Public Transit, Waterfront
Details
- Parcel number: 126860395
Construction
Type & style
- Home type: Apartment
- Property subtype: Apartment
- Attached to another structure: Yes
Materials
- Concrete
Community & HOA
HOA
- Amenities included: Concierge, Exercise Room, Guest Suites, Indoor Pool, Outdoor Pool, Party Room/Meeting Room
- Services included: CAC Included, Common Elements Included, Heat Included, Building Insurance Included, Parking Included, Water Included
- HOA fee: C$1,364 monthly
- HOA name: TSCC
Location
- Region: Toronto
Financial & listing details
- Annual tax amount: C$5,354
- Date on market: 8/19/2026
Price history
Price history is unavailable.
Public tax history
Tax history is unavailable.
Climate risks
Neighborhood: Waterfront Communities
Nearby schools
GreatSchools rating
No schools nearby
We couldn't find any schools near this home.

Similar homes
- C$1,298,0003 bd2 ba-- sqft33 Bay St Unit 4903, Toronto, ON M5J 2Z3For Sale
 MLS ID #C13885512, RE/MAX ATRIUM HOME REALTY. TRREB
 - C$1,299,9003 bd2 ba-- sqft8 The Esplanade #4804, Toronto, ON M5E 0A6For Sale
 MLS ID #C14081480, HOMELIFE LANDMARK REALTY INC.. TRREB
 - C$1,377,0002 bd2 ba-- sqft33 Harbour Sq #1806, Toronto, ON M5J 2G2For Sale
 MLS ID #C13789514, ROYAL LEPAGE SIGNATURE REALTY. TRREB
 - C$1,399,0003 bd2 ba-- sqft33 Bay St #5003, Toronto, ON M5J 2Z3New Construction
 MLS ID #C13644402, TRADEWORLD REALTY INC. TRREB
