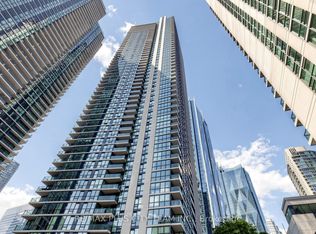
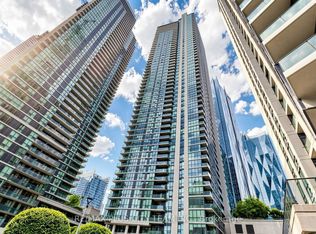
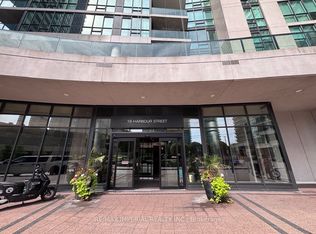
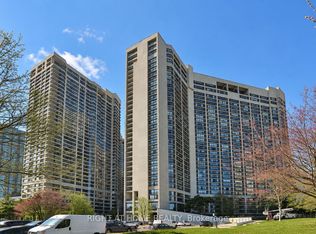
Welcome to luxurious, high-floor waterfront living at Success Tower! Positioned high on the 51st floor, this freshly repainted, sophisticated 2-bedroom + den residence spans an expansive 1,225 sq. ft. framed by breathtaking south-east views of Lake Ontario and flooded with natural sunlight. Designed for both refined living and seamless entertaining, the interior boasts soaring 10 ft. high ceilings accented with elegant crown mouldings and warm hardwood flooring throughout. The modern, upgraded kitchen is a chef's dream featuring brand-new premium appliances-highlighted by a Bosch gas cooktop, sleek under-cabinet hood, and a double wall oven with Wi-Fi connectivity. Climate comfort is fully customized via two Nest smart thermostats for dual-zone control. Includes an oversized corner storage locker and a prime parking space on level P2, conveniently located right near the elevators and eligible for an EV charging upgrade. Set in a exceptionally well-managed building with 24/7 concierge, residents enjoy top-tier resort-style amenities: swimming pool, wet & dry saunas, jacuzzi, two fully equipped gyms, cinema room, party room, lounge, and guest suites for visitors. Steps to Union Station, TTC transit, financial district, and the lakefront path.
For sale
C$1,350,000
16 Harbour St #5104, Toronto, ON M5J 2Z7
3beds
2baths
Apartment
Built in ----
-- sqft lot
$-- Zestimate®
C$--/sqft
C$1,319/mo HOA
What's special
Freshly repaintedFlooded with natural sunlightElegant crown mouldingsWarm hardwood flooring throughoutModern upgraded kitchenBrand-new premium appliancesBosch gas cooktop
- 5 days
- 9
- 2
Zillow last checked:
Listing updated:
Listed by:
VANGUARD REALTY BROKERAGE CORP.
Source: TRREB,MLS®#: C13820404 Originating MLS®#: Toronto Regional Real Estate Board
Originating MLS®#: Toronto Regional Real Estate BoardFacts & features
Interior
Bedrooms & bathrooms
- Bedrooms: 3
- Bathrooms: 2
Primary bedroom
- Description: Primary Bedroom
- Level: Flat
- Area: 12.29 Square Meters
- Area source: Other
- Dimensions: 3.84 x 3.20
Bedroom 2
- Description: Bedroom 2
- Level: Flat
- Area: 10.04 Square Meters
- Area source: Other
- Dimensions: 3.76 x 2.67
Dining room
- Description: Dining Room
- Level: Flat
- Area: 25.45 Square Meters
- Area source: Other
- Dimensions: 7.21 x 3.53
Foyer
- Level: Main
- Dimensions: 1.98 x 1.83
Kitchen
- Description: Kitchen
- Level: Flat
- Area: 9.5 Square Meters
- Area source: Other
- Dimensions: 4.30 x 2.21
Living room
- Description: Living Room
- Level: Flat
- Area: 25.45 Square Meters
- Area source: Other
- Dimensions: 7.21 x 3.53
Office
- Description: Den
- Level: Flat
- Area: 6.4 Square Meters
- Area source: Other
- Dimensions: 2.59 x 2.47
Heating
- Forced Air, Gas
Cooling
- Central Air
Appliances
- Laundry: In-Suite Laundry
Features
- Other
- Basement: None
- Has fireplace: Yes
- Fireplace features: Natural Gas
Interior area
- Living area range: 1200-1399 null
Property
Parking
- Total spaces: 1
- Parking features: Underground
- Has attached garage: Yes
Features
- Exterior features: Open Balcony
- Waterfront features: None
Lot
- Features: Lake/Pond, Park, Public Transit
Details
- Parcel number: 130300591
Construction
Type & style
- Home type: Apartment
- Property subtype: Apartment
- Attached to another structure: Yes
Materials
- Concrete
Community & HOA
HOA
- Amenities included: Concierge, Gym, Indoor Pool, Party Room/Meeting Room, Tennis Court
- Services included: CAC Included, Common Elements Included, Heat Included, Building Insurance Included, Parking Included, Water Included
- HOA fee: C$1,319 monthly
- HOA name: TSCC
Location
- Region: Toronto
Financial & listing details
- Annual tax amount: C$5,486
- Date on market: 9/23/2026
Price history
Price history is unavailable.
Public tax history
Tax history is unavailable.
Climate risks
Neighborhood: Waterfront Communities
Nearby schools
GreatSchools rating
No schools nearby
We couldn't find any schools near this home.
Similar homes
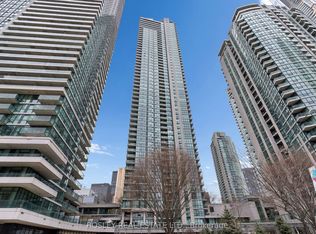
- C$1,298,0002 bd2 ba-- sqft16 Harbour St #4501, Toronto, ON M5J 2Z7For Sale
 MLS ID #C13804112, BOSLEY REAL ESTATE LTD.. TRREB
 - C$1,349,0002 bd2 ba-- sqftHARBOURSIDE CONDOS, Toronto, ON M5J 2G2For Sale
 MLS ID #C13809300, CENTURY 21 ATRIA REALTY INC.. TRREB
 - C$1,377,0002 bd2 ba-- sqft33 Harbour Sq #1806, Toronto, ON M5J 2G2For Sale
 MLS ID #C13789514, ROYAL LEPAGE SIGNATURE REALTY. TRREB
 - C$1,325,0002 bd3 ba-- sqft33 Harbour Sq #2606, Toronto, ON M5J 2G2For Sale
 MLS ID #C13769532, RIGHT AT HOME REALTY INC.. TRREB
